

1486 Monarch Circle, Naperville, Illinois 60564
Subdivision > White Eagle
Sorry, we are updating photos, please update this page in 15 minutes
$430,000
|
Sold
|
|
| Status: | Closed |
| Sqft: | 3,227 |
| Cost/Sqft: | $142 |
| Beds: | 4 |
| Baths: | 3 |
| Year Built: | 1992 |
| Property Taxes: | $11,825 |
| Days On Market: | 5290 |
| Lot Size: | 0,29 |
Description
DAZZLING EXECUTIVE HOME IN GOLF,SWIM,TENNIS COMMUNITY! THE PERFECT HOME AT THE PERFECT PRICE! MOVE RIGHT INTO THIS AMAZING HOME. POTTERY BARN DECOR. LARGE EAT-IN KITCHEN FEATURES GRANITE COUNTERS & STAINLESS STEEL APPLIANCES. TWO STORY FAMILY ROOM FEATURES FIREPLACE AND ACCESS TO AMAZING FENCED BACKYARD. LOOKS LIKE YOU ARE LIVING AN ACRE OF LAND. MASTER BEDROOM & BATH RETREAT. LARGE BEDROOM W/WIC. FINISHED BSMT.
Property Specifics
| Single Family | |
| — | |
| — | |
| 1992 | |
| Full | |
| Brick, Cedar | |
| — | |
| — | |
| No | |
| 0.29 |
| Du Page | |
| White Eagle | |
| 225 / Quarterly | |
| Security, Security, Clubhouse, Pool | |
| Public | |
| Public Sewer | |
| Central Air | |
| Natural Gas, Forced Air | |
| 08069461 | |
| 0732403041 |
Nearby Schools
| NAME: | DISTRICT: | DISTANCE: | |
|---|---|---|---|
|
Grade School
White Eagle Elementary School |
204 | — | |
|
Middle School
Still Middle School |
204 | Not in DB | |
|
High School
Waubonsie Valley High School |
204 | Not in DB | |
Property History
| DATE: | EVENT: | PRICE: | SOURCE: |
|---|---|---|---|
| 31 May, 2012 | Sold | $430,000 | MRED MLS |
| 17 May, 2012 | Under contract | $459,000 | MRED MLS |
| 17 May, 2012 | Listed for sale | $459,000 | MRED MLS |
Sorry, we are updating photos, please update this page in 15 minutes
Room Specifics
All Bedroom Info:
Total Bedrooms: 4
Bedrooms Above Ground: 4
Bedrooms Below Ground: 0
Total Bedrooms: 4
Bedrooms Above Ground: 4
Bedrooms Below Ground: 0
Second Bedroom Info:
Dimensions: —
Location: —Dimensions: —
Floor Type: Carpet
Third Bedroom Info:
Dimensions: —
Location: —Dimensions: —
Floor Type: Carpet
Fourth Bedroom Info:
Dimensions: —
Location: —Dimensions: —
Floor Type: Carpet
Bathroom Info:
Full Bathrooms: 3
Partial Bathrooms: 0Full Bathrooms: 3
Bathroom Amenities: Whirlpool, Separate Shower, Double Sink
Bathroom in Basement: 0
Dining Room Info:
Dimensions: —
Location: —Dimensions: —
Floor Type: Carpet
Kitchen Info:
Dimensions: —
Location: —Dimensions: —
Floor Type: Hardwood
Features: Eating Area-Table Space, Island, Pantry-Walk-in
Living Room Info:
Dimensions: —
Location: —Dimensions: —
Floor Type: Carpet
Family Room Info:
Dimensions: —
Location: —Dimensions: —
Floor Type: Carpet
Additional Rooms Info:
Rooms: Exercise Room, Office, Recreation Room
Basement: FullRooms: Exercise Room, Office, Recreation Room
Other Specifics
| 3 | |
| — | |
| Garage | |
| — | |
| — | |
| — | |
| — | |
| Fenced Yard | |
| 84X149X88X146 | |
| — | |
| Full | |
| Vaulted/Cathedral Ceilings, Skylight(s), Hardwood Floors, First Floor Laundry, First Floor Full Bath | |
| Range, Microwave, Dishwasher, Refrigerator, Washer, Dryer | |
| Not in DB | |
| Clubhouse, Pool, Tennis Courts | |
| — | |
| — |
Tax History
| Year | Property Taxes |
|---|---|
| 2012 | $11,825 |
Contact Agent
Nearby Similar Homes
3479 Charlemaine Drive, Aurora, Illinois 60504

For Sale
$649,000
4 beds / 4.0 baths / 2,587 ft2
Single Family / Built: 1995
68
1225 Willowcrest Court, Aurora, Illinois 60504

For Sale
$650,000
4 beds / 2.1 baths / 3,265 ft2
Single Family / Built: 1996
48
3395 Charlemaine Drive, Aurora, Illinois 60504

For Sale
$589,900
4 beds / 2.0 baths / 2,304 ft2
Single Family / Built: 1997
45
2551 Mallet Court, Naperville, Illinois 60564

For Sale
$769,990
5 beds / 3.0 baths / 3,507 ft2
Single Family / Built: 2026
67
3263 Kimblewick Circle, Aurora, Illinois 60503

For Sale
$580,729
2 beds / 2.1 baths / 2,027 ft2
Single Family / Built: 2026
32
3251 Kimblewick Circle, Aurora, Illinois 60503
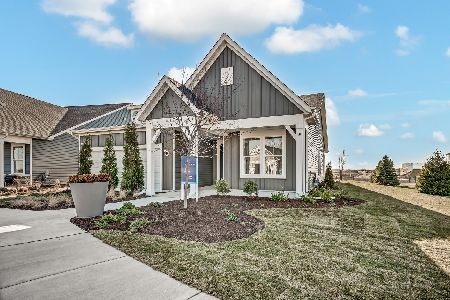
For Sale
$549,557
2 beds / 2.0 baths / 1,841 ft2
Single Family / Built: 2026
71
Nearby Sold Comparables



3555 Jeremy Ranch Court, Naperville, Illinois 60564

Sold
$725,000
5 beds / 2.1 baths / 3,415 ft2
Single Family / Built: 1992
775
Contact Agent
Listing Provided By
RE/MAX Professionals Select
