

1487 Castlewood Drive, Wheaton, Illinois 60189


$435,000
|
Sold
|
|
| Status: | Closed |
| Sqft: | 1,515 |
| Cost/Sqft: | $297 |
| Beds: | 3 |
| Baths: | 3 |
| Year Built: | 1979 |
| Property Taxes: | $9,234 |
| Lot Size: | 0,20 |
Description
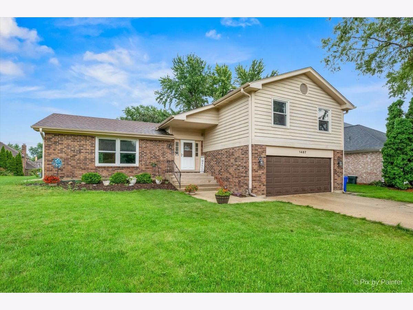
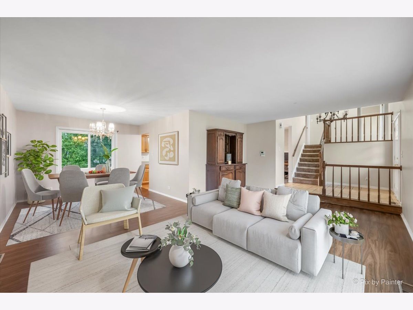
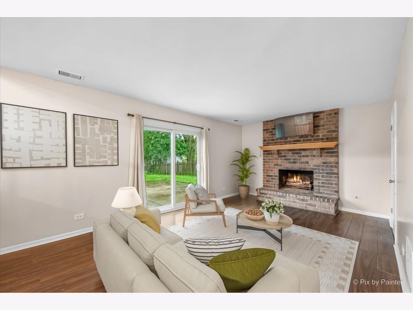
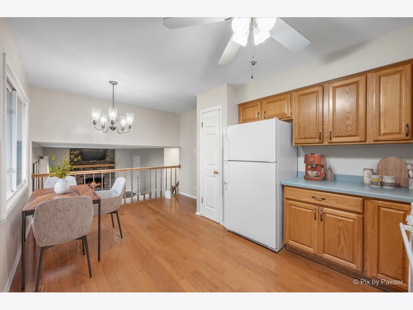
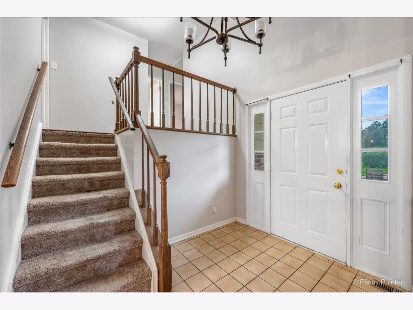
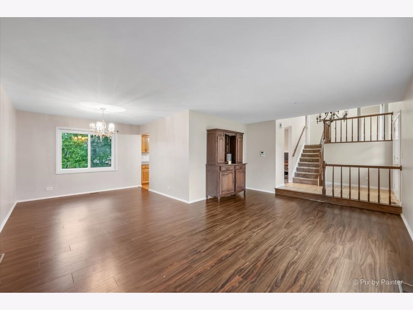
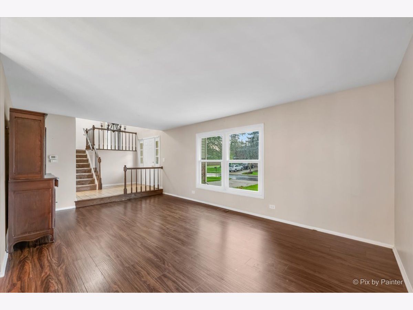
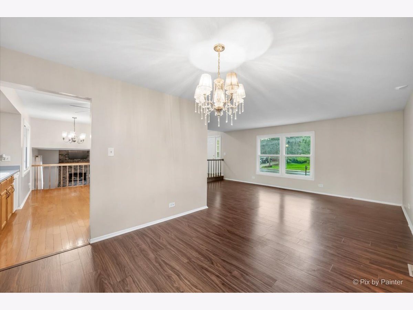
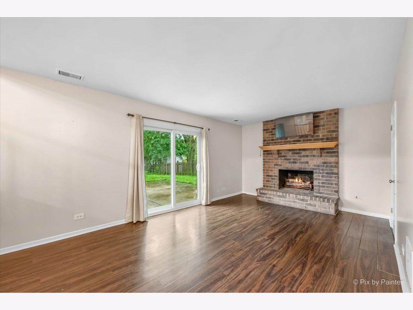
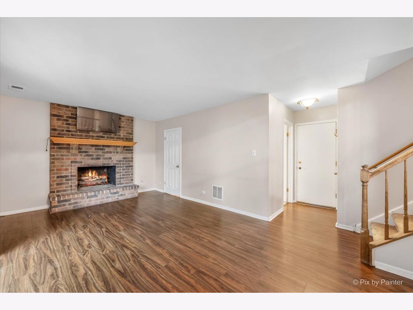
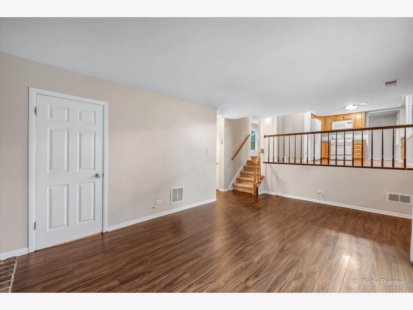
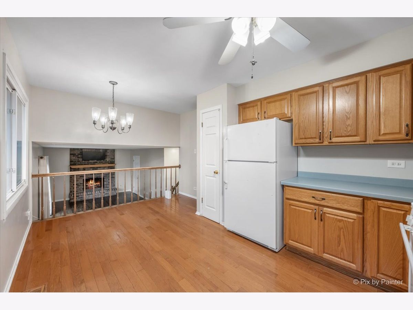
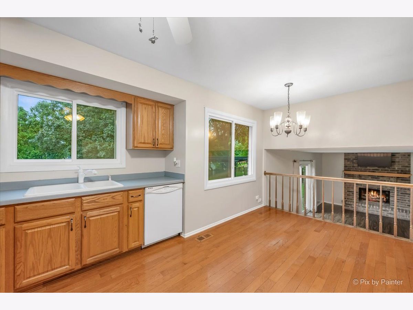
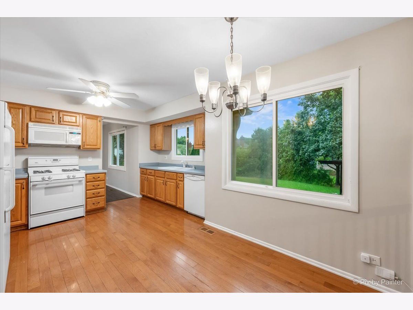
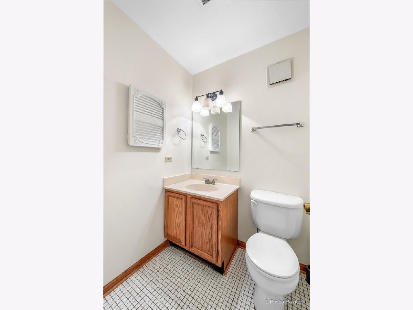
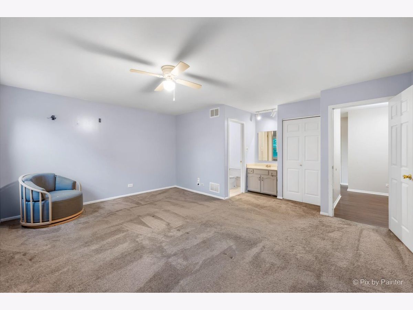
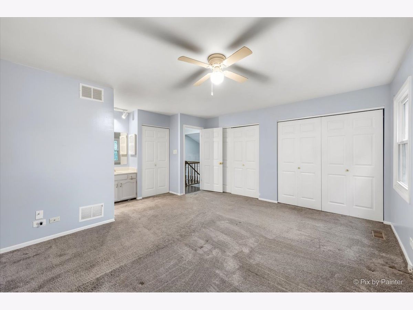
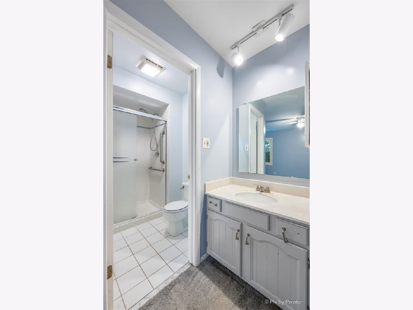
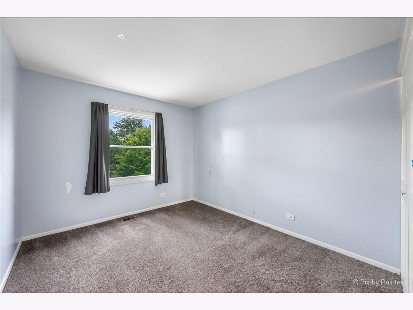
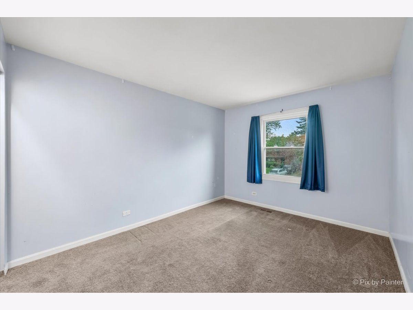
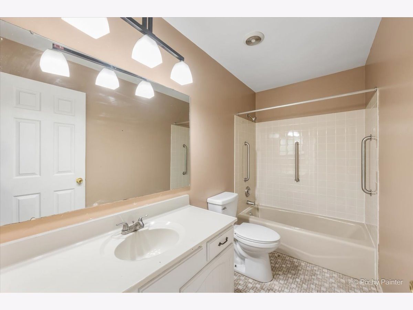
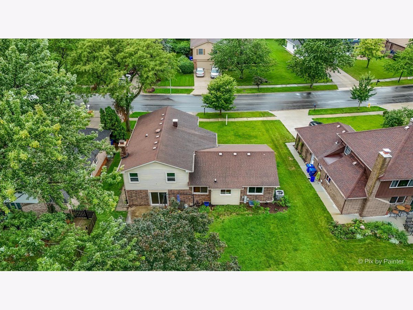
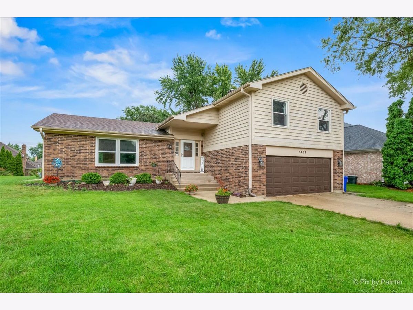
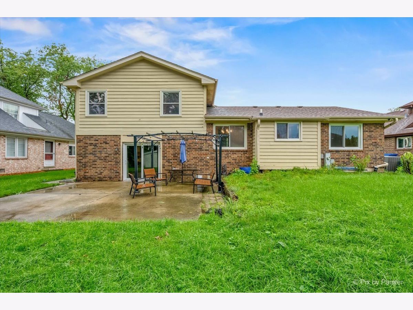
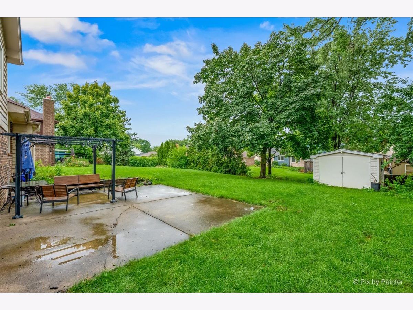
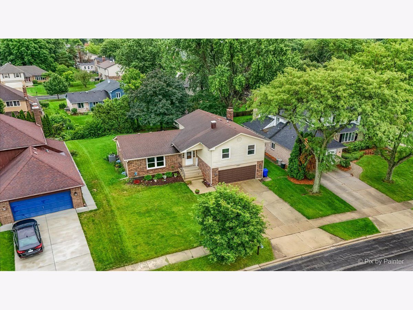
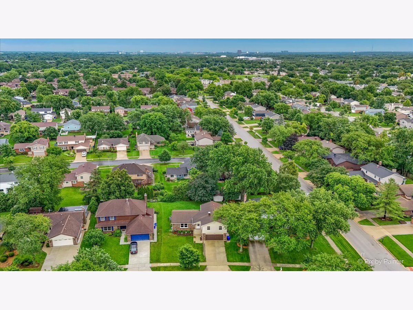
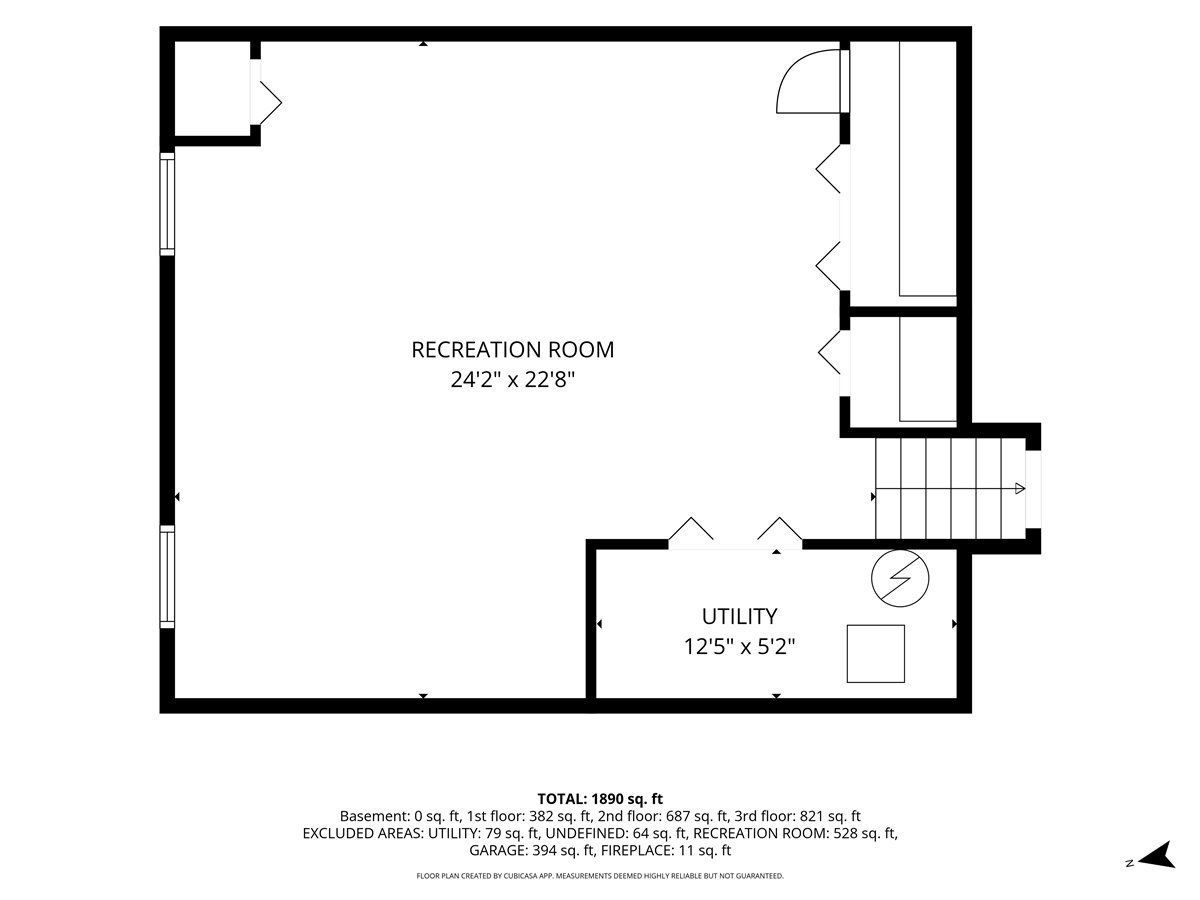
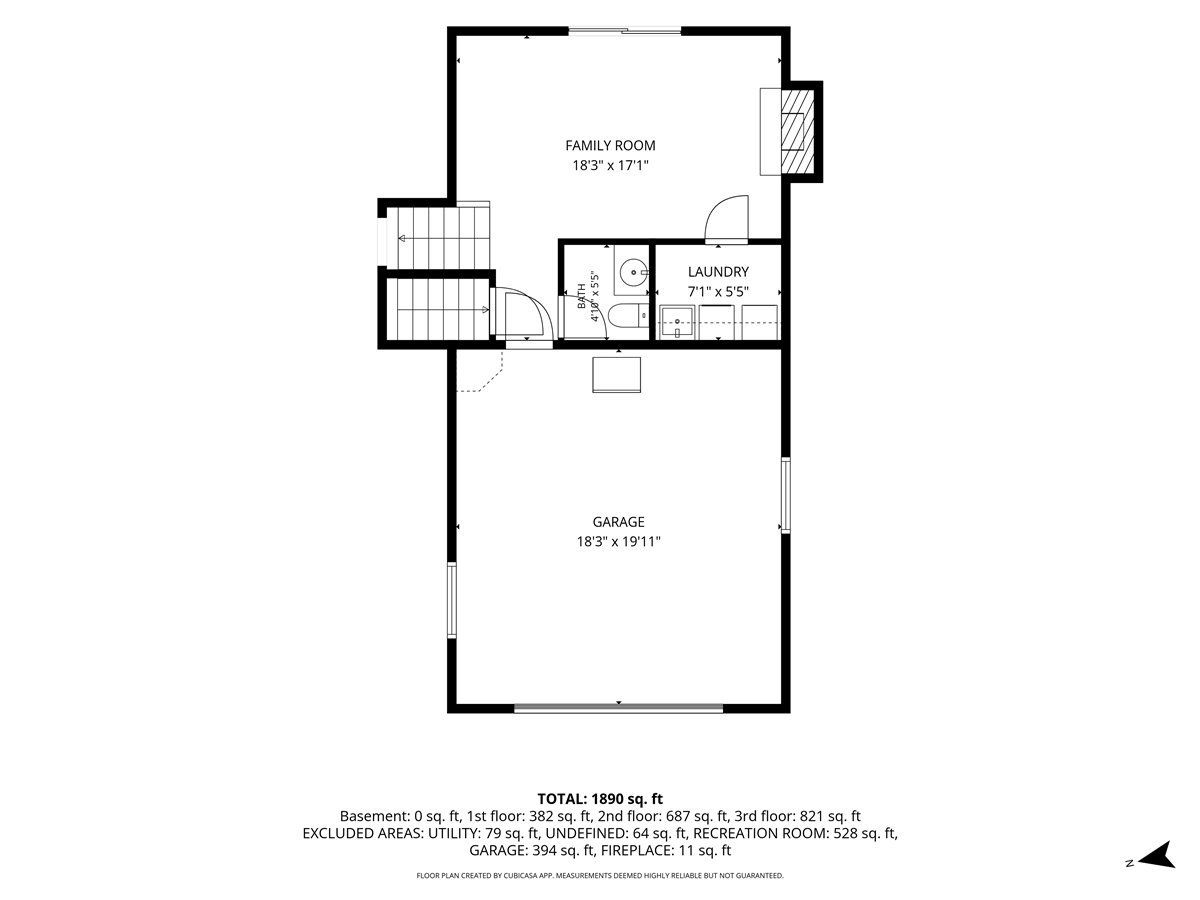
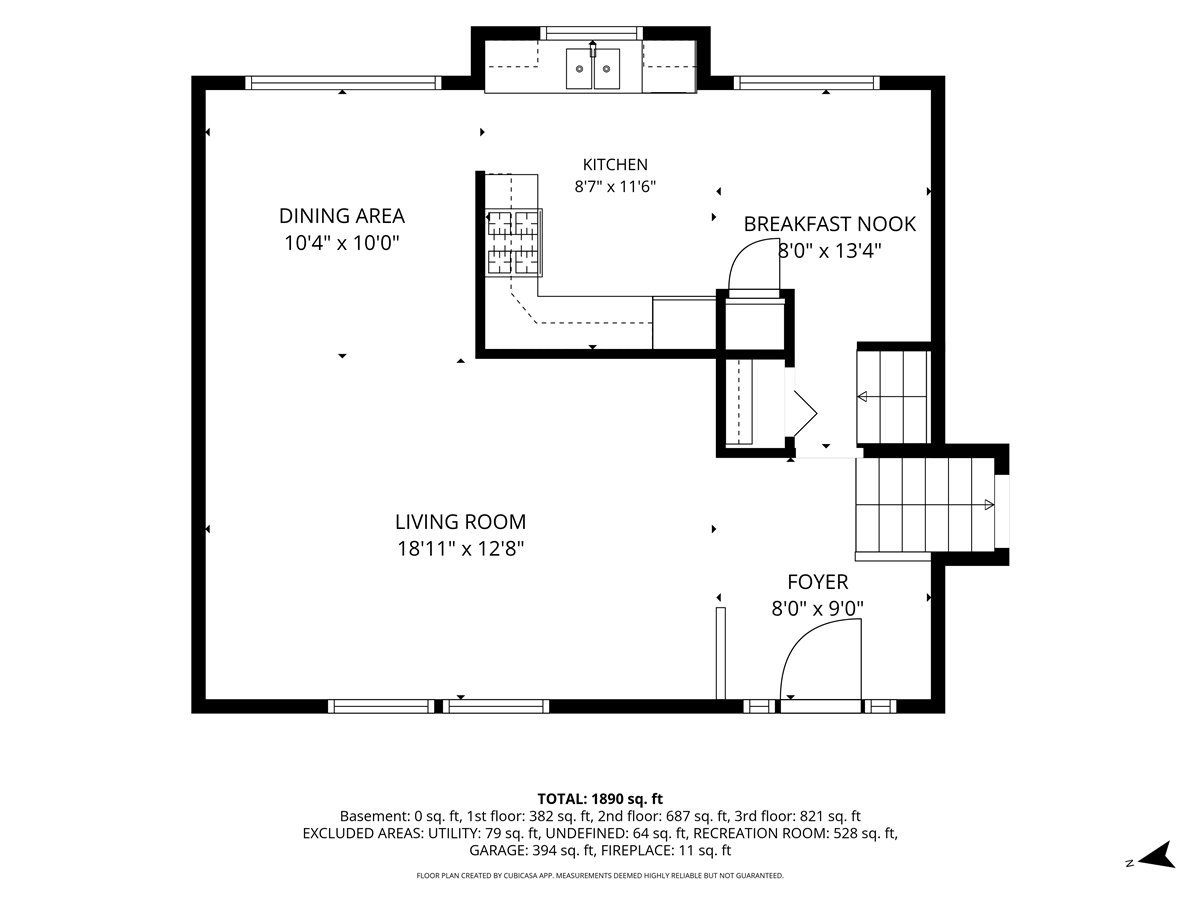
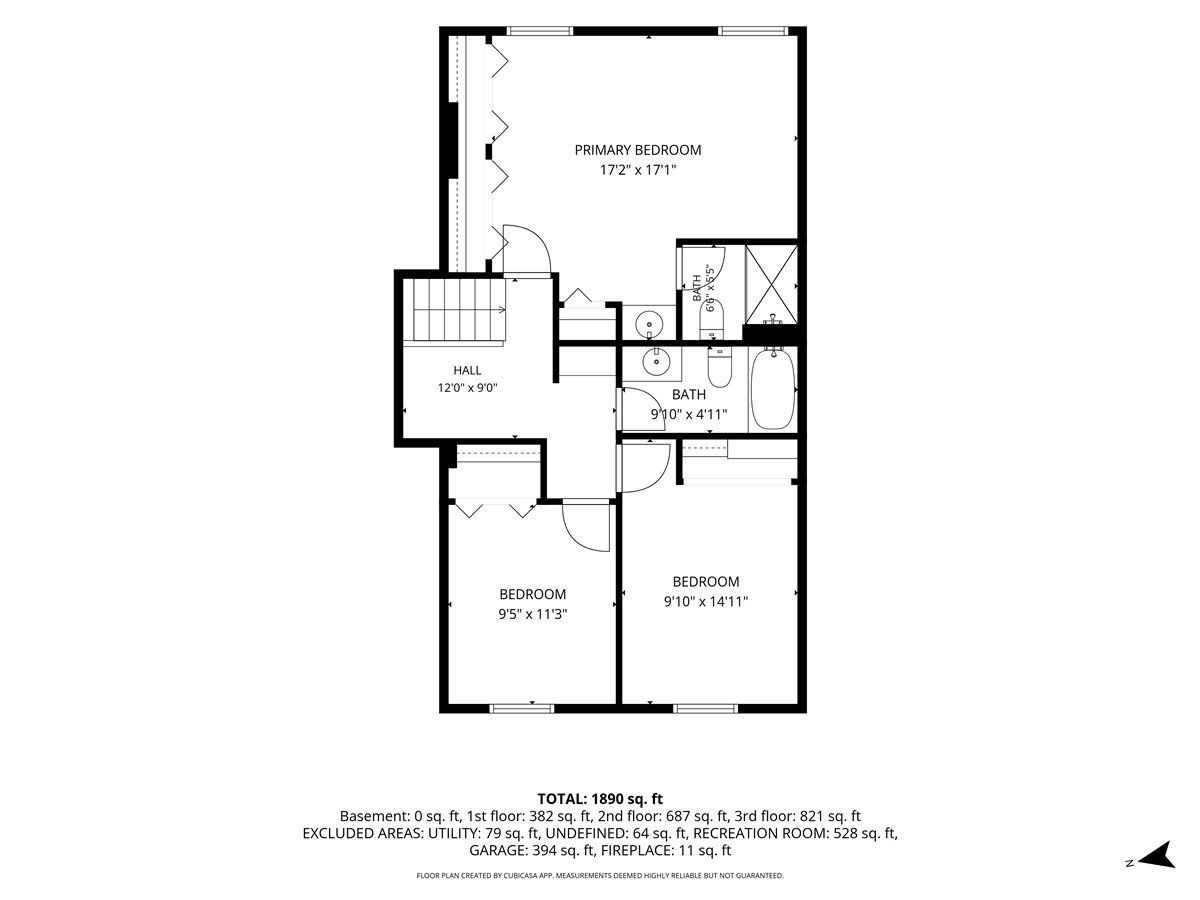
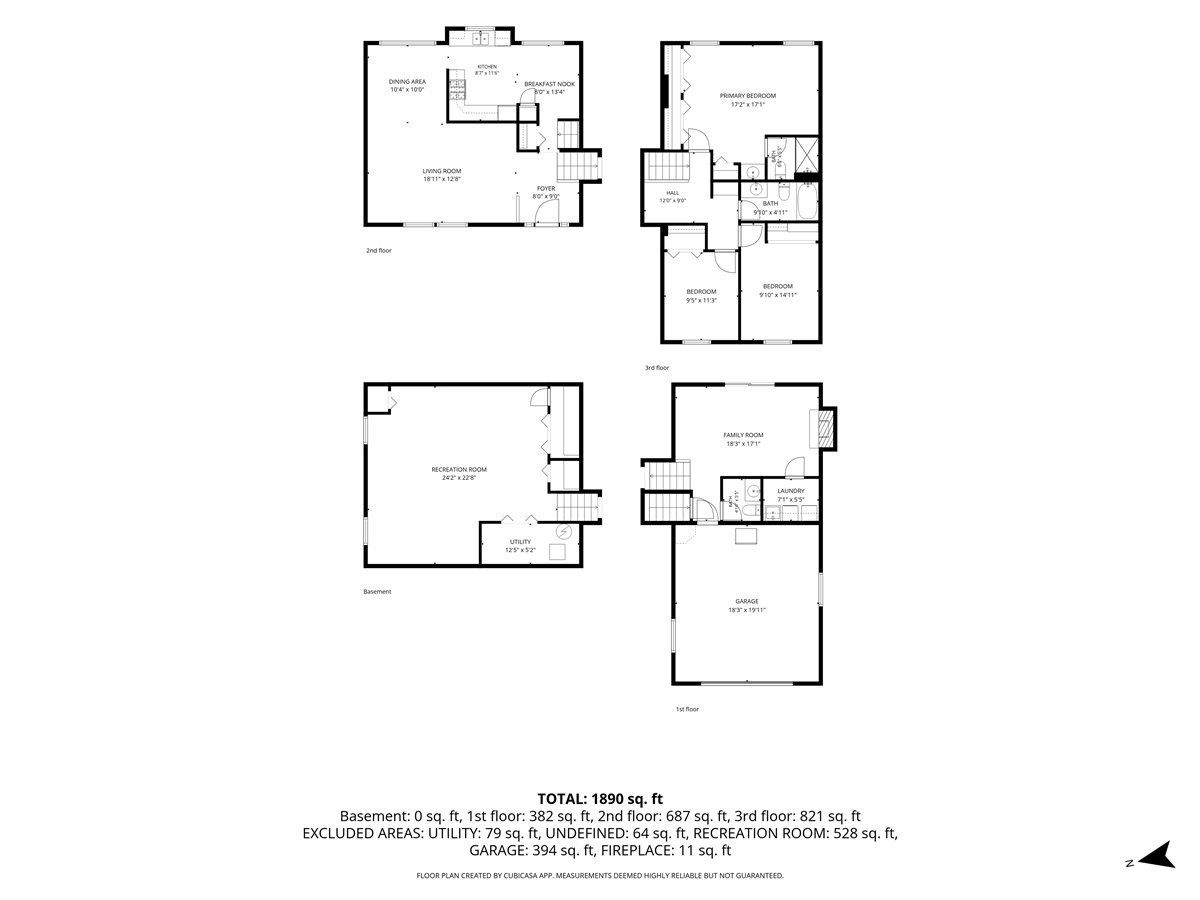
Opportunity awaits in desirable Briarcliffe Knolls! This spacious 3 bedroom, 2 1/2 bath split-level home with a sub-basement and attached 2-car garage offers a fantastic opportunity to add your personal touch and build equity. The functional floor plan features generous room sizes, a bright kitchen with eating area, a comfortable family room with a cozy fireplace, and a partially finished sub-basement that provides additional space for recreation, storage, or future expansion. Outside, you'll find mature landscaping, a patio, and a 10x14 storage shed. Ideally located near schools, shopping, dining, Metra, and major expressways, this home offers an excellent combination of space, location, and potential. Bring your decorating ideas and vision to make this home your own. Property is being sold AS-IS.
Property Specifics
| Single Family | |
| — | |
| — | |
| 1979 | |
| — | |
| — | |
| No | |
| 0.2 |
| — | |
| Briarcliffe Knolls | |
| 0 / Not Applicable | |
| — | |
| — | |
| — | |
| 12706426 | |
| 0521408007 |
Nearby Schools
| NAME: | DISTRICT: | DISTANCE: | |
|---|---|---|---|
|
Grade School
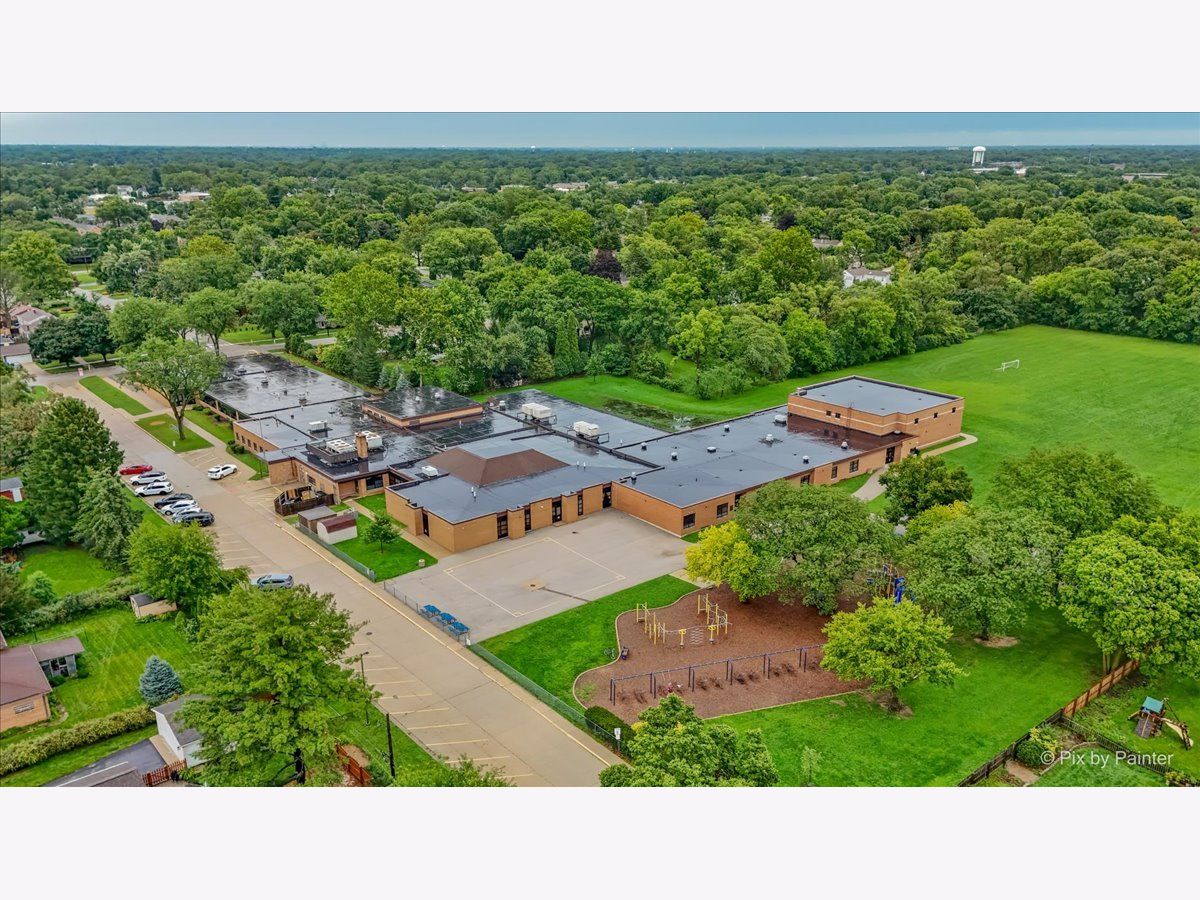
Lincoln Elementary School |
200 | — | |
|
Middle School
Edison Middle School |
200 | Not in DB | |
|
High School
Wheaton Warrenville South H S |
200 | Not in DB | |
Room Specifics
Total Bedrooms: 3
Bedrooms Above Ground: 3
Bedrooms Below Ground: 0
Dimensions: —
Floor Type: —
Dimensions: —
Floor Type: —
Full Bathrooms: 3
Bathroom Amenities: —
Bathroom in Basement: 0
Rooms: —
Basement Description: —
Other Specifics
| 2 | |
| — | |
| — | |
| — | |
| — | |
| 65X125 | |
| — | |
| — | |
| — | |
| — | |
| Not in DB | |
| — | |
| — | |
| — | |
| — |
Contact Agent
Nearby Similar Homes
Nearby Sold Comparables

Contact Agent
Listing Provided By
HomeSmart Connect LLC
