

1450 Wales Drive, Wheaton, Illinois 60189
Subdivision > Briarcliffe Knolls
Sorry, we are updating photos, please update this page in 15 minutes
$363,200
|
Sold
|
|
| Status: | Closed |
| Sqft: | 2,456 |
| Cost/Sqft: | $150 |
| Beds: | 4 |
| Baths: | 3 |
| Year Built: | 1979 |
| Property Taxes: | $7,355 |
| Days On Market: | 5675 |
| Lot Size: | 0,00 |
Description
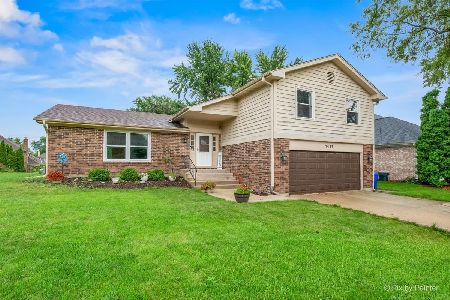
Time to make your move to this impeccable 4 bdrm colonial in Briarcliff Knolls. This favorite Sommerset model has been completely updated. Meal time is a breeze in the redesigned kitchen which opens to huge deck with built-in seating. New Pella windows, 6-panel doors, updated baths and tons of storage space are just a few highlights. Minutes to Danada shopping, restaurants, Rice Lake Pool & Park Dist. & schools.
Property Specifics
| Single Family | |
| — | |
| Colonial | |
| 1979 | |
| Full | |
| Brick, Cedar | |
| Asphalt | |
| SOMMERSET | |
| No | |
| 0 |
| Du Page | |
| Briarcliffe Knolls | |
| 0 / Not Applicable | |
| None | |
| Lake Michigan | |
| Overhead Sewers | |
| Central Air | |
| Natural Gas, Forced Air | |
| 07785226 | |
| 0521408013 |
Nearby Schools
| NAME: | DISTRICT: | DISTANCE: | |
|---|---|---|---|
|
Grade School
Lincoln Elementary School |
200 | — | |
|
Middle School
Edison Middle School |
200 | Not in DB | |
|
High School
Wheaton Warrenville South H S |
200 | Not in DB | |
Property History
| DATE: | EVENT: | PRICE: | SOURCE: |
|---|---|---|---|
| 15 Aug, 2011 | Sold | $363,200 | MRED MLS |
| 27 Apr, 2011 | Under contract | $369,000 | MRED MLS |
| 20 Apr, 2011 | Listed for sale | $369,000 | MRED MLS |
| 6 Aug, 2018 | Sold | $419,000 | MRED MLS |
| 26 Jun, 2018 | Under contract | $434,900 | MRED MLS |
| — | Last price change | $439,900 | MRED MLS |
| 3 May, 2018 | Listed for sale | $450,000 | MRED MLS |
Sorry, we are updating photos, please update this page in 15 minutes
Room Specifics
All Bedroom Info:
Total Bedrooms: 4
Bedrooms Above Ground: 4
Bedrooms Below Ground: 0
Total Bedrooms: 4
Bedrooms Above Ground: 4
Bedrooms Below Ground: 0
Second Bedroom Info:
Dimensions: —
Location: —Dimensions: —
Floor Type: Carpet
Third Bedroom Info:
Dimensions: —
Location: —Dimensions: —
Floor Type: Carpet
Fourth Bedroom Info:
Dimensions: —
Location: —Dimensions: —
Floor Type: Carpet
Bathroom Info:
Full Bathrooms: 3
Partial Bathrooms: 1Full Bathrooms: 3
Bathroom Amenities: —
Bathroom in Basement: 0
Dining Room Info:
Dimensions: —
Location: —Dimensions: —
Floor Type: Carpet
Kitchen Info:
Dimensions: —
Location: —Dimensions: —
Floor Type: Ceramic Tile
Features: Eating Area-Table Space, Pantry-Closet
Living Room Info:
Dimensions: —
Location: —Dimensions: —
Floor Type: Carpet
Family Room Info:
Dimensions: —
Location: —Dimensions: —
Floor Type: Carpet
Additional Rooms Info:
Rooms: No additional rooms
Basement: FullRooms: No additional rooms
Other Specifics
| 2 | |
| Concrete Perimeter | |
| Garage | |
| — | |
| — | |
| — | |
| Deck | |
| — | |
| 75X126 | |
| Unfinished | |
| Full | |
| — | |
| Range, Microwave, Dishwasher, Refrigerator, Disposal | |
| Not in DB | |
| Sidewalks, Street Lights, Street Paved | |
| — | |
| Wood Burning |
Tax History
| Year | Property Taxes |
|---|---|
| 2011 | $7,355 |
| 2018 | $9,988 |
Contact Agent
Nearby Similar Homes
1106 Sumner Street, Wheaton, Illinois 60189

For Sale
$420,000
3 beds / 1.0 baths / 1,380 ft2
Single Family / Built: 1953
54
718 Naperville Road, Wheaton, Illinois 60189

For Sale
$399,900
3 beds / 2.0 baths / 1,632 ft2
Single Family / Built: 1963
32
1214 Wilson Avenue, Wheaton, Illinois 60189
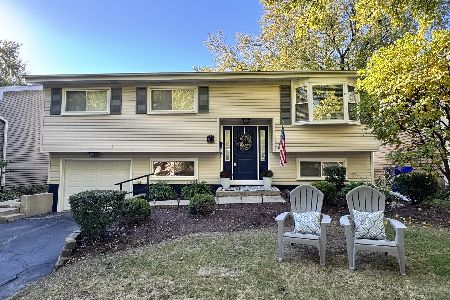
For Sale
$449,900
3 beds / 2.0 baths / 1,106 ft2
Single Family / Built: 1973
32
Nearby Sold Comparables
1450 Wales Drive, Wheaton, Illinois 60189

Sold
$434,900
4 beds / 2.1 baths / 2,456 ft2
Single Family / Built: 1979
3105
1461 Castlewood Drive, Wheaton, Illinois 60189
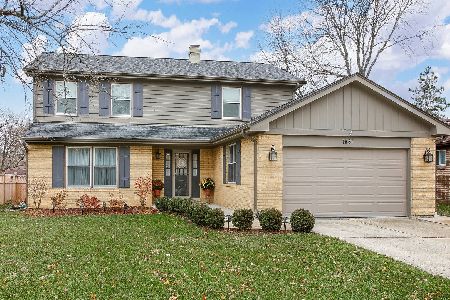
Sold
$519,900
4 beds / 2.1 baths / 2,465 ft2
Single Family / Built: 1979
1742
1473 Castlewood Drive, Wheaton, Illinois 60189
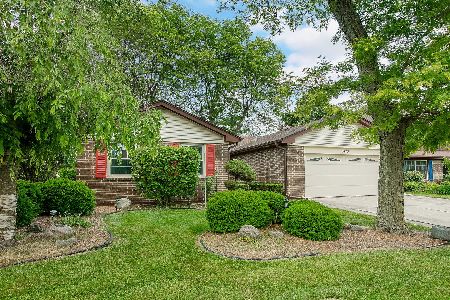
Sold
$347,000
3 beds / 2.1 baths / 1,665 ft2
Single Family / Built: 1979
2328
1453 Castlewood Drive, Wheaton, Illinois 60189
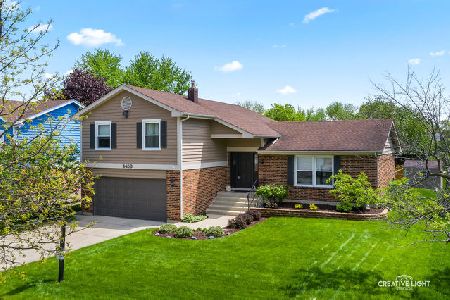
Sold
$369,500
3 beds / 2.1 baths / 1,515 ft2
Single Family / Built: 1979
2356
1487 Castlewood Drive, Wheaton, Illinois 60189
Sold
$450,000
3 beds / 2.1 baths / 1,515 ft2
Single Family / Built: 1979
110
1419 Castlewood Drive, Wheaton, Illinois 60189
Sold
$399,900
4 beds / 2.1 baths / 2,664 ft2
Single Family / Built: 1979
4777
Contact Agent
Listing Provided By
Baird & Warner
