

149 Walnut Avenue, Des Plaines, Illinois 60016
Subdivision > Westfield
Sorry, we are updating photos, please update this page in 15 minutes
$179,375
|
Sold
|
|
| Status: | Closed |
| Sqft: | 0 |
| Cost/Sqft: | — |
| Beds: | 3 |
| Baths: | 2 |
| Year Built: | 1958 |
| Property Taxes: | $4,070 |
| Days On Market: | 5581 |
| Lot Size: | 0,00 |
Description
Changed dramatically - painted and removed borders!!!CONTEMPORARY RANCH ON GORGEOUS OVER SIZED WOODED LOT. SPACIOUS KITCHEN OVERLOOKS YARD. NEW ROOF 2011, ELECTRICAL, WINDOWS IN 2 BEDRMS, AND NEW HALF BATH. PARQUET FLRS. BEAUTIFUL ARTIFICIAL FIREPLACE THAT CAN BE CONVERTED. 2.5 CAR GARAGE W/CONCRETE DR. CRAWL IS ABOUT 4.5 FT HIGH. BEAUTIFULLY LANDSCAPED FENCED YARD 1/2 BLOCK FROM A QUAINT PARK.
Property Specifics
| Single Family | |
| — | |
| Ranch | |
| 1958 | |
| None | |
| Aluminum Siding, Vinyl Siding, Steel Siding | |
| Asphalt | |
| — | |
| No | |
| — |
| Cook | |
| Westfield | |
| 0 / Not Applicable | |
| None | |
| Lake Michigan | |
| Public Sewer | |
| Central Air | |
| Natural Gas, Forced Air | |
| 07861529 | |
| 09191040460000 |
Nearby Schools
| NAME: | DISTRICT: | DISTANCE: | |
|---|---|---|---|
|
Grade School
Terrace Elementary School |
62 | — | |
|
Middle School
Algonquin Middle School |
62 | Not in DB | |
|
High School
Maine West High School |
207 | Not in DB | |
Property History
| DATE: | EVENT: | PRICE: | SOURCE: |
|---|---|---|---|
| 23 Jul, 2012 | Sold | $179,375 | MRED MLS |
| 24 May, 2012 | Under contract | $189,900 | MRED MLS |
| — | Last price change | $194,900 | MRED MLS |
| 20 Jul, 2011 | Listed for sale | $199,900 | MRED MLS |
| 28 Feb, 2022 | Sold | $331,000 | MRED MLS |
| 1 Feb, 2022 | Under contract | $329,900 | MRED MLS |
| — | Last price change | $339,900 | MRED MLS |
| 28 Jan, 2022 | Listed for sale | $339,900 | MRED MLS |
Sorry, we are updating photos, please update this page in 15 minutes
Room Specifics
All Bedroom Info:
Total Bedrooms: 3
Bedrooms Above Ground: 3
Bedrooms Below Ground: 0
Total Bedrooms: 3
Bedrooms Above Ground: 3
Bedrooms Below Ground: 0
Second Bedroom Info:
Dimensions: —
Location: —Dimensions: —
Floor Type: Parquet
Third Bedroom Info:
Dimensions: —
Location: —Dimensions: —
Floor Type: Carpet
Bathroom Info:
Full Bathrooms: 2
Partial Bathrooms: 1Full Bathrooms: 2
Bathroom Amenities: —
Bathroom in Basement: 0
Dining Room Info:
Dimensions: —
Location: —Dimensions: —
Floor Type: Vinyl
Kitchen Info:
Dimensions: —
Location: —Dimensions: —
Floor Type: Ceramic Tile
Features: Eating Area-Table Space
Living Room Info:
Dimensions: —
Location: —Dimensions: —
Floor Type: Ceramic Tile
Additional Rooms Info:
Rooms: No additional rooms
Basement: NoneRooms: No additional rooms
Other Specifics
| 2 | |
| — | |
| Garage | |
| — | |
| — | |
| — | |
| — | |
| Fenced Yard, Landscaped | |
| 65 X 155 | |
| — | |
| None | |
| Vaulted/Cathedral Ceilings | |
| Range, Microwave, Refrigerator, Washer, Dryer | |
| Not in DB | |
| Street Lights, Street Paved | |
| — | |
| — |
Tax History
| Year | Property Taxes |
|---|---|
| 2012 | $4,070 |
| 2022 | $3,761 |
Contact Agent
Nearby Similar Homes
47 Algonquin Road, Des Plaines, Illinois 60016

For Sale
$398,900
3 beds / 1.0 baths / 1,655 ft2
Single Family / Built: 1952
116
1177 Stark Place, Des Plaines, Illinois 60016

For Sale
$519,000
4 beds / 3.0 baths / 1,931 ft2
Single Family / Built: 1958
7
1024 Wolf Road, Des Plaines, Illinois 60016
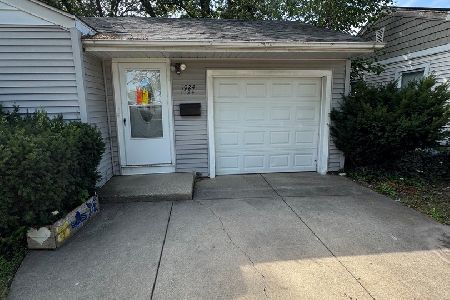
For Sale
$370,000
3 beds / 1.1 baths / 972 ft2
Single Family / Built: 1953
141
834 Wolf Road, Des Plaines, Illinois 60016
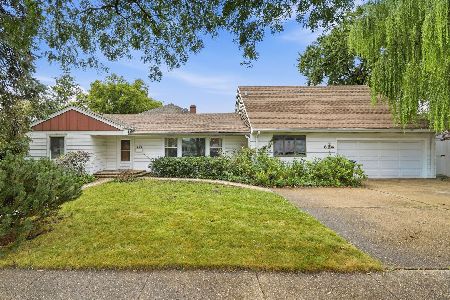
For Sale
$460,000
5 beds / 2.2 baths / 2,402 ft2
Single Family / Built: 1951
27
505 Forest Avenue, Des Plaines, Illinois 60018
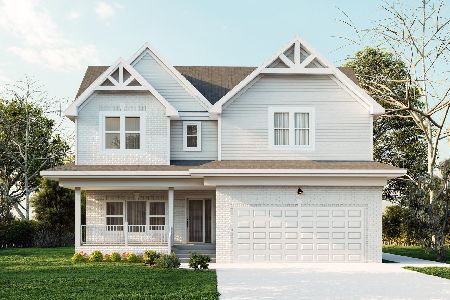
For Sale
$800,000
4 beds / 2.1 baths / 4,066 ft2
Single Family / Built: 2025
460
510 Mount Prospect Road, Des Plaines, Illinois 60016

For Sale
$439,000
5 beds / 2.1 baths / 1,980 ft2
Single Family / Built: 1966
8
Nearby Sold Comparables
149 Walnut Avenue, Des Plaines, Illinois 60016

Sold
$329,900
3 beds / 1.1 baths / 0 ft2
Single Family / Built: 1958
1736
159 Walnut Avenue, Des Plaines, Illinois 60016

Sold
$0
3 beds / 1.1 baths / 1,406 ft2
Single Family / Built: 1956
4602
117 Walnut Avenue, Des Plaines, Illinois 60016
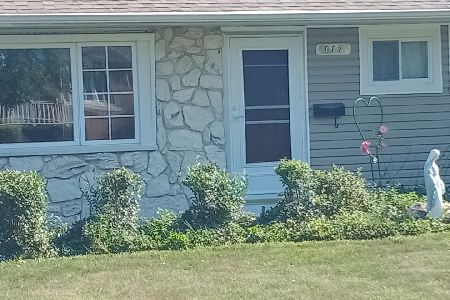
Sold
$249,000
3 beds / 1.0 baths / 960 ft2
Single Family / Built: 1954
437
177 Walnut Street, Des Plaines, Illinois 60016
Sold
$173,900
3 beds / 1.0 baths / 0 ft2
Single Family / Built: 1954
6535
130 Walnut Avenue, Des Plaines, Illinois 60016
Sold
$200,000
3 beds / 2.0 baths / 0 ft2
Single Family / Built: 1954
6653
Contact Agent
Listing Provided By
RE/MAX Suburban
