

14916 Richton Drive, Lockport, Illinois 60441
Subdivision > Cedar Ridge
Sorry, we are updating photos, please update this page in 15 minutes
$330,000
|
Sold
|
|
| Status: | Closed |
| Sqft: | 2,830 |
| Cost/Sqft: | $129 |
| Beds: | 4 |
| Baths: | 4 |
| Year Built: | 2004 |
| Property Taxes: | $9,769 |
| Days On Market: | 5367 |
| Lot Size: | 0,00 |
Description
LOOKING FOR QUICK SALE! Absolute perfect 10! Come see this great home with 5 bedrooms, full finished basement, 3 car garage on a quiet safe street with no neighbors behind or on one side. Home has Hardwood floors, crown molding, Cherry cabinets with center island. S/S Appliances, Stamped concrete patio, Sprinkler system and more all in Lockports sought after school district and within minutes of the new I-355.
Property Specifics
| Single Family | |
| — | |
| — | |
| 2004 | |
| Full | |
| Vinyl Siding, Brick | |
| Asphalt | |
| ROCKPORT | |
| No | |
| — |
| Will | |
| Cedar Ridge | |
| 179 / Quarterly | |
| Insurance | |
| Public | |
| Public Sewer | |
| Central Air | |
| Natural Gas, Forced Air | |
| 07999333 | |
| 1605281060010000 |
Nearby Schools
| NAME: | DISTRICT: | DISTANCE: | |
|---|---|---|---|
|
Grade School
William J Butler School |
33c | — | |
|
Middle School
Homer Junior High School |
33C | Not in DB | |
|
High School
Lockport Township High School |
205 | Not in DB | |
Property History
| DATE: | EVENT: | PRICE: | SOURCE: |
|---|---|---|---|
| 30 Apr, 2012 | Sold | $330,000 | MRED MLS |
| 21 Mar, 2012 | Under contract | $364,900 | MRED MLS |
| 20 Feb, 2012 | Listed for sale | $364,900 | MRED MLS |
Sorry, we are updating photos, please update this page in 15 minutes
Room Specifics
All Bedroom Info:
Total Bedrooms: 5
Bedrooms Above Ground: 4
Bedrooms Below Ground: 1
Total Bedrooms: 5
Bedrooms Above Ground: 4
Bedrooms Below Ground: 1
Second Bedroom Info:
Dimensions: —
Location: —Dimensions: —
Floor Type: Carpet
Third Bedroom Info:
Dimensions: —
Location: —Dimensions: —
Floor Type: Carpet
Fourth Bedroom Info:
Dimensions: —
Location: —Dimensions: —
Floor Type: Carpet
Bathroom Info:
Full Bathrooms: 4
Partial Bathrooms: 1Full Bathrooms: 4
Bathroom Amenities: Separate Shower, Soaking Tub
Bathroom in Basement: 1
Dining Room Info:
Dimensions: —
Location: —Dimensions: —
Floor Type: Carpet
Kitchen Info:
Dimensions: —
Location: —Dimensions: —
Floor Type: Hardwood
Features: Eating Area-Table Space, Island, Pantry-Butler, Pantry-Walk-in
Laundry Room Info:
Dimensions: —
Location: —Dimensions: —
Floor Type: Vinyl
Living Room Info:
Dimensions: —
Location: —Dimensions: —
Floor Type: Carpet
Family Room Info:
Dimensions: —
Location: —Dimensions: —
Floor Type: Hardwood
Additional Rooms Info:
Rooms: Bedroom 5, Den, Exercise Room, Recreation Room
Basement: FullRooms: Bedroom 5, Den, Exercise Room, Recreation Room
Other Specifics
| 3 | |
| Concrete Perimeter | |
| Garage | |
| — | |
| — | |
| — | |
| Porch, Stamped Concrete Patio | |
| Corner Lot, Landscaped, Water View | |
| 103X133 | |
| — | |
| Full | |
| Vaulted/Cathedral Ceilings, Bar-Wet, Hardwood Floors, Wood Laminate Floors, First Floor Laundry | |
| Range, Microwave, Dishwasher, Refrigerator, Washer, Dryer, Disposal, Stainless Steel Appliance(s) | |
| Not in DB | |
| Sidewalks, Street Lights, Street Paved | |
| — | |
| Gas Log |
Tax History
| Year | Property Taxes |
|---|---|
| 2012 | $9,769 |
Contact Agent
Nearby Similar Homes
17161 Victoria Lane, Lockport, Illinois 60441
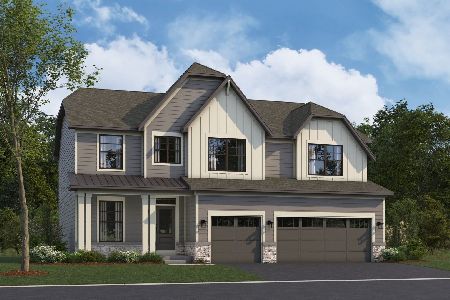
For Sale
$680,785
4 beds / 2.1 baths / 2,872 ft2
Single Family / Built: 2026
83
17250 Victoria Lane, Lockport, Illinois 60441
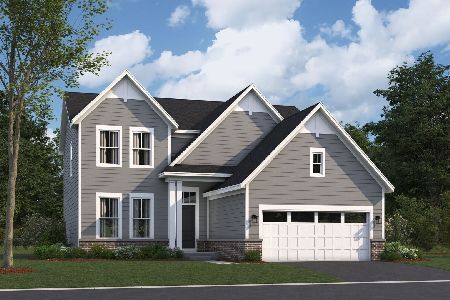
For Sale
$599,990
4 beds / 2.1 baths / 2,360 ft2
Single Family / Built: 2026
3
17305 Sprucewood Drive, Lockport, Illinois 60441
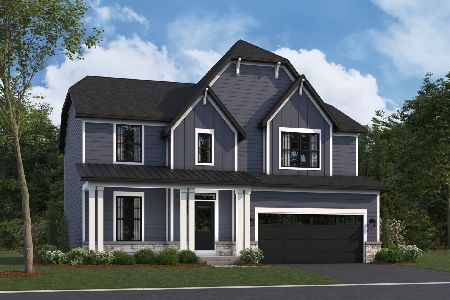
For Sale
$589,990
4 beds / 2.1 baths / 2,470 ft2
Single Family / Built: 2026
201
17257 Sprucewood Drive, Lockport, Illinois 60441
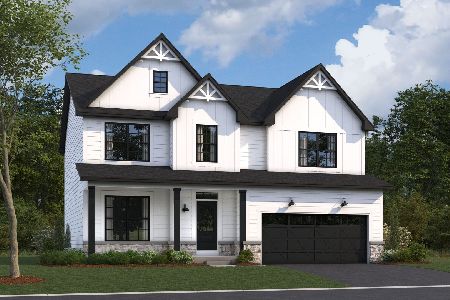
For Sale
$649,990
3 beds / 2.1 baths / 2,470 ft2
Single Family / Built: 2026
27
17306 Victoria Lane, Lockport, Illinois 60441
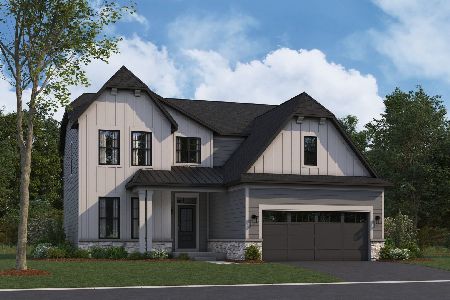
For Sale
$599,990
4 beds / 2.1 baths / 2,360 ft2
Single Family / Built: 2026
73
Nearby Sold Comparables

14908 Richton Drive, Lockport, Illinois 60441
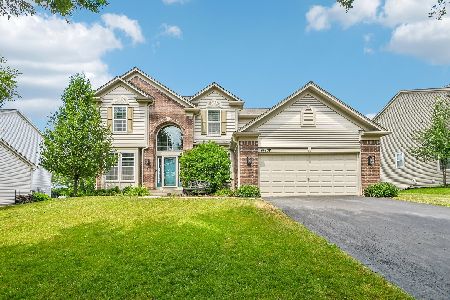
Sold
$615,000
5 beds / 3.1 baths / 2,615 ft2
Single Family / Built: 2005
99
Contact Agent
Listing Provided By
Coldwell Banker Residential
