

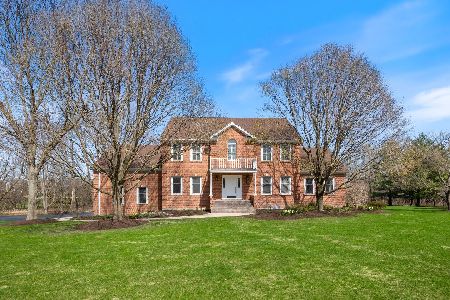
1494 Countryside Lane, Long Grove, Illinois 60047
Sorry, we are updating photos, please update this page in 15 minutes
$675,000
|
Sold
|
|
| Status: | Closed |
| Sqft: | 3,534 |
| Cost/Sqft: | $198 |
| Beds: | 4 |
| Baths: | 5 |
| Year Built: | 1994 |
| Property Taxes: | $18,353 |
| Days On Market: | 4372 |
| Lot Size: | 2,90 |
Description
Nothing has been overlooked in this stunning rehab: granite/maple/stainless kitchen, bathrooms, high efficiency zoned HVAC, chimney, doors, first floor windows, septic tank, trim, fixtures, hardwood floors, tile, carpet & paint. Perfect south Long Grove location just seconds from Buffalo Creek Forest Preserve and IL-53. Brick patio overlooks a beautiful 2.9 acre lot backing to nature conservancy on cul-de-sac street.
Property Specifics
| Single Family | |
| — | |
| — | |
| 1994 | |
| Partial | |
| Brick, Cedar | |
| Shake | |
| — | |
| No | |
| 2.9 |
| Lake | |
| — | |
| 0 / Not Applicable | |
| None | |
| Private Well | |
| Septic-Private | |
| Central Air, Zoned | |
| Natural Gas, Forced Air, Zoned | |
| 08770930 | |
| 15311060140000 |
Nearby Schools
| NAME: | DISTRICT: | DISTANCE: | |
|---|---|---|---|
|
Grade School
Kildeer Countryside Elementary S |
96 | — | |
|
Middle School
Woodlawn Middle School |
96 | Not in DB | |
|
High School
Adlai E Stevenson High School |
125 | Not in DB | |
Property History
| DATE: | EVENT: | PRICE: | SOURCE: |
|---|---|---|---|
| 29 May, 2015 | Sold | $675,000 | MRED MLS |
| 7 Apr, 2015 | Under contract | $699,900 | MRED MLS |
| — | Last price change | $739,900 | MRED MLS |
| 6 Nov, 2014 | Listed for sale | $739,900 | MRED MLS |
Sorry, we are updating photos, please update this page in 15 minutes
Room Specifics
All Bedroom Info:
Total Bedrooms: 4
Bedrooms Above Ground: 4
Bedrooms Below Ground: 0
Total Bedrooms: 4
Bedrooms Above Ground: 4
Bedrooms Below Ground: 0
Second Bedroom Info:
Dimensions: —
Location: —Dimensions: —
Floor Type: Carpet
Third Bedroom Info:
Dimensions: —
Location: —Dimensions: —
Floor Type: Carpet
Fourth Bedroom Info:
Dimensions: —
Location: —Dimensions: —
Floor Type: Carpet
Bathroom Info:
Full Bathrooms: 5
Partial Bathrooms: 1Full Bathrooms: 5
Bathroom Amenities: Whirlpool, Separate Shower
Bathroom in Basement: 1
Dining Room Info:
Dimensions: —
Location: —Dimensions: —
Floor Type: Hardwood
Kitchen Info:
Dimensions: —
Location: —Dimensions: —
Floor Type: Hardwood
Features: Eating Area-Breakfast Bar, Eating Area-Table Space, Island
Laundry Room Info:
Dimensions: —
Location: —Dimensions: —
Floor Type: Hardwood
Living Room Info:
Dimensions: —
Location: —Dimensions: —
Floor Type: Hardwood
Additional Rooms Info:
Rooms: Recreation Room, Storage, Other Room
Basement: PartialRooms: Recreation Room, Storage, Other Room
Other Specifics
| 3 | |
| Concrete Perimeter | |
| Garage | |
| — | |
| — | |
| — | |
| Brick Paver Patio | |
| Corner Lot, Nature Preserve Adjacent, Landscaped | |
| 126,324 SQFT | |
| Pull Down Stair,Unfinished | |
| Full | |
| Vaulted/Cathedral Ceilings, Skylight(s), Hardwood Floors, First Floor Bedroom, First Floor Laundry, First Floor Full Bath | |
| Double Oven, Range, Microwave, Dishwasher, Refrigerator, Stainless Steel Appliance(s) | |
| Not in DB | |
| Street Paved | |
| — | |
| Gas Log, Gas Starter |
Tax History
| Year | Property Taxes |
|---|---|
| 2015 | $18,353 |
Contact Agent
Nearby Similar Homes
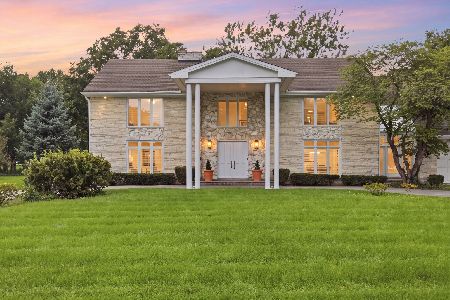
2575 Lincoln Avenue, Long Grove, Illinois 60047
For Sale
$1,495,000
5 beds / 5.1 baths / 7,323 ft2
Single Family / Built: 1987
66
1376 Manassas Lane, Long Grove, Illinois 60047

For Sale
$960,000
5 beds / 2.1 baths / 0 ft2
Single Family / Built: 1990
5
Nearby Sold Comparables
1493 Countryside Lane, Long Grove, Illinois 60047
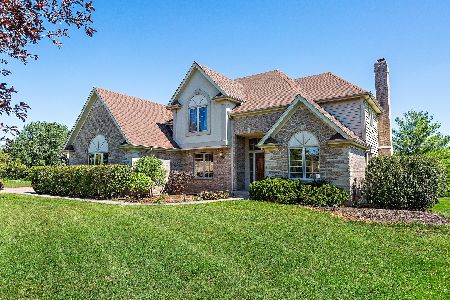
Sold
$600,000
4 beds / 3.1 baths / 3,051 ft2
Single Family / Built: 1995
2265
1493 Countryside Lane, Long Grove, Illinois 60047

Sold
$599,000
4 beds / 3.1 baths / 3,051 ft2
Single Family / Built: 1995
4007
1481 Meadowlark Drive, Long Grove, Illinois 60047
Sold
$549,900
4 beds / 3.0 baths / 3,380 ft2
Single Family / Built: 1986
4505
1481 Meadowlark Drive, Long Grove, Illinois 60047
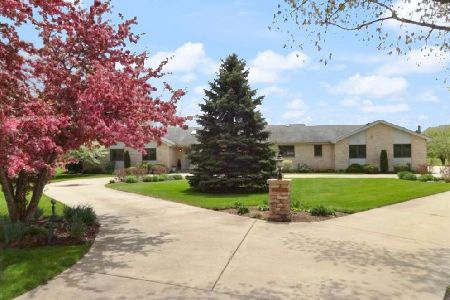
Sold
$949,900
3 beds / 3.0 baths / 3,660 ft2
Single Family / Built: 1986
1007
1495 Countryside Lane, Long Grove, Illinois 60047
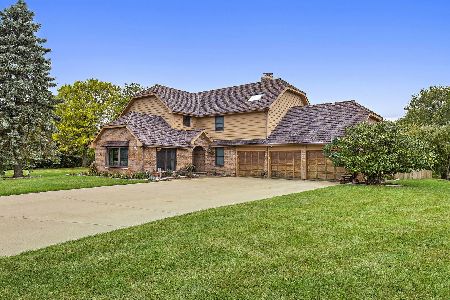
Sold
$550,000
3 beds / 3.1 baths / 3,103 ft2
Single Family / Built: 1988
2236
1713 Brookside Lane, Long Grove, Illinois 60047
Sold
$1,348,000
5 beds / 4.1 baths / 4,571 ft2
Single Family / Built: 1993
509
Contact Agent
Listing Provided By
Weichert Realtors Goodchild Homes
