

1497 Kathleen Way, Elk Grove Village, Illinois 60007


$260,000
|
Sold
|
|
| Status: | Closed |
| Sqft: | 1,377 |
| Cost/Sqft: | $200 |
| Beds: | 3 |
| Baths: | 2 |
| Year Built: | 1974 |
| Property Taxes: | $1,829 |
| Days On Market: | 2240 |
| Lot Size: | 0,00 |
Description
Well maintained sprawling brick ranch is situated on a 77.6' x 118.5' lot in the highly sought after Schaumburg school district 54 (servicing Adlai Stevenson, Margaret Mead and 211 JB Conant High School). Offering an open floor plan with approx 1400 sq feet of living space. Featuring 3 bedrooms, including a master suite and walk in closet, 2 baths, eat in kitchen, formal living and dining rooms, large family room with slider doors leading to the patio and large fenced in yard plus an attached 2 car garage. This estate is sold being sold "as-is" but is a solid home and has great potential for today's buyer in mind.
Property Specifics
| Single Family | |
| — | |
| — | |
| 1974 | |
| None | |
| Vinyl Siding, Brick | |
| — | |
| — | |
| No | |
| — |
| Cook | |
| — | |
| 0 / Not Applicable | |
| None | |
| Lake Michigan | |
| Public Sewer | |
| Central Air | |
| Natural Gas | |
| 10837175 | |
| 07364070060000 |
Nearby Schools
| NAME: | DISTRICT: | DISTANCE: | |
|---|---|---|---|
|
Grade School
Adlai Stevenson Elementary Schoo |
54 | — | |
|
Middle School
Margaret Mead Junior High School |
54 | Not in DB | |
Property History
| DATE: | EVENT: | PRICE: | SOURCE: |
|---|---|---|---|
| 30 Oct, 2020 | Sold | $260,000 | MRED MLS |
| 19 Sep, 2020 | Under contract | $275,000 | MRED MLS |
| 14 Sep, 2020 | Listed for sale | $275,000 | MRED MLS |
Some photos of this home have been virtually staged.


Room Specifics
All Bedroom Info:
Total Bedrooms: 3
Bedrooms Above Ground: 3
Bedrooms Below Ground: 0
Total Bedrooms: 3
Bedrooms Above Ground: 3
Bedrooms Below Ground: 0
Second Bedroom Info:
Dimensions: —
Location: —Dimensions: —
Floor Type: Carpet
Third Bedroom Info:
Dimensions: —
Location: —Dimensions: —
Floor Type: Carpet
Bathroom Info:
Full Bathrooms: 2
Partial Bathrooms: 0Full Bathrooms: 2
Bathroom Amenities: —
Bathroom in Basement: 0
Dining Room Info:
Dimensions: —
Location: —Dimensions: —
Floor Type: Carpet
Kitchen Info:
Dimensions: —
Location: —Dimensions: —
Floor Type: Other
Features: Eating Area-Table Space
Laundry Room Info:
Dimensions: —
Location: —Dimensions: —
Floor Type: Other
Living Room Info:
Dimensions: —
Location: —Dimensions: —
Floor Type: Carpet
Family Room Info:
Dimensions: —
Location: —Dimensions: —
Floor Type: Carpet
Additional Rooms Info:
Rooms: No additional rooms
Basement: NoneRooms: No additional rooms
Other Specifics
| 2 | |
| — | |
| Garage | |
| — | |
| — | |
| — | |
| — | |
| — | |
| 77.6 X 118 | |
| — | |
| Full | |
| — | |
| — | |
| Not in DB | |
| — | |
| — | |
| — |
Tax History
| Year | Property Taxes |
|---|---|
| 2020 | $1,829 |
Contact Agent
Nearby Similar Homes
1476 Worden Way, Elk Grove Village, Illinois 60007
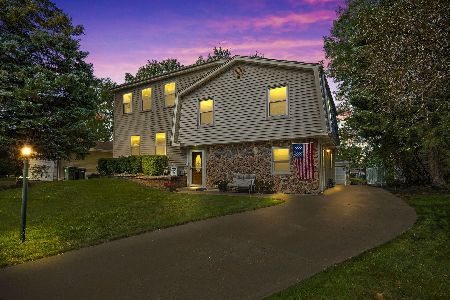
For Sale
$525,000
4 beds / 2.1 baths / 2,452 ft2
Single Family / Built: 1973
17
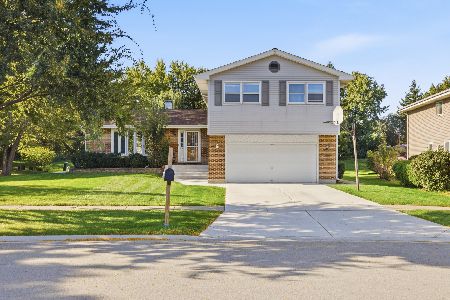
1381 Volkamer Trail, Elk Grove Village, Illinois 60007

For Sale
$515,000
5 beds / 3.0 baths / 2,800 ft2
Single Family / Built: 1973
52
1469 William Clifford Lane, Elk Grove Village, Illinois 60007
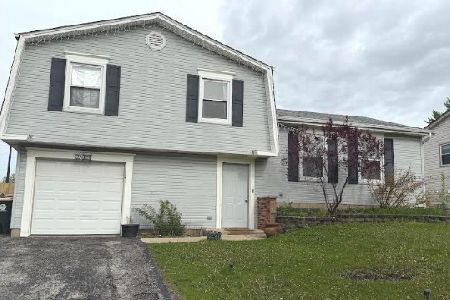
For Sale
$429,900
3 beds / 1.1 baths / 1,600 ft2
Single Family / Built: 1978
188
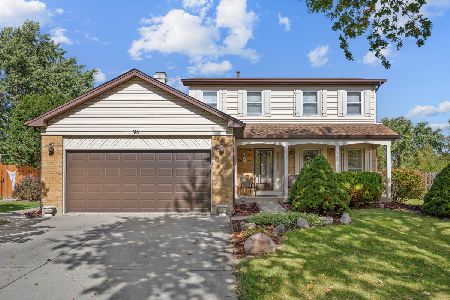
Nearby Sold Comparables

1488 Kathleen Way, Elk Grove Village, Illinois 60007
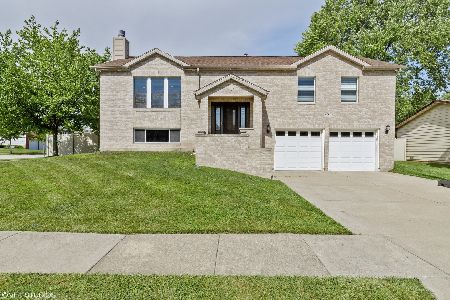
Sold
$415,000
3 beds / 2.0 baths / 1,744 ft2
Single Family / Built: 1974
2146
1505 Kathleen Way, Elk Grove Village, Illinois 60007
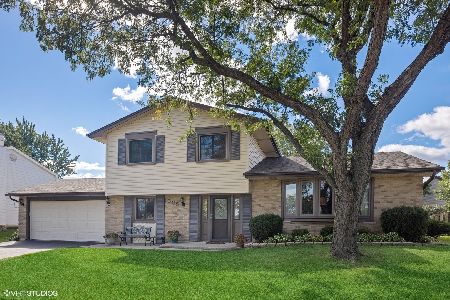
Sold
$349,000
4 beds / 2.1 baths / 1,896 ft2
Single Family / Built: 1974
1502
1479 Morgan Drive, Elk Grove Village, Illinois 60007
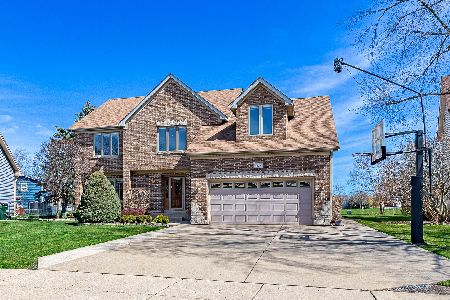
Sold
$649,000
4 beds / 3.1 baths / 3,345 ft2
Single Family / Built: 1985
936
Contact Agent
Listing Provided By
Berkshire Hathaway HomeServices Chicago
