

1499 Thor Drive, Inverness, Illinois 60067
Sorry, we are updating photos, please update this page in 15 minutes
$860,000
|
Sold
|
|
| Status: | Closed |
| Sqft: | 4,100 |
| Cost/Sqft: | $218 |
| Beds: | 5 |
| Baths: | 5 |
| Year Built: | 1986 |
| Property Taxes: | $17,554 |
| Days On Market: | 4743 |
| Lot Size: | 1,58 |
Description
Stunning colonial loaded with bells & whistles! Expanded & remodeled both inside & out in 2009, this home is beautiful & move-in ready. Huge island kit w/Lg eating area plus frplc open to wonderful fam rm w/frplc. Awesome 1st flr study, 1st flr bedrm w/adj full bath, 4 bdrms w/3 baths up. Master suite w/sitting area, lux bath & Lg w-i clst. Fin bsmt w/nice rec area, game rm & execise rm. Extensive prof landscaping.
Property Specifics
| Single Family | |
| — | |
| Colonial | |
| 1986 | |
| Full | |
| CUSTOM | |
| No | |
| 1.58 |
| Cook | |
| — | |
| 0 / Not Applicable | |
| None | |
| Private Well | |
| Septic-Private | |
| 08458463 | |
| 02292030250000 |
Nearby Schools
| NAME: | DISTRICT: | DISTANCE: | |
|---|---|---|---|
|
Grade School
Marion Jordan Elementary School |
15 | — | |
|
Middle School
Walter R Sundling Junior High Sc |
15 | Not in DB | |
|
High School
Wm Fremd High School |
211 | Not in DB | |
Property History
| DATE: | EVENT: | PRICE: | SOURCE: |
|---|---|---|---|
| 13 Dec, 2013 | Sold | $860,000 | MRED MLS |
| 5 Nov, 2013 | Under contract | $895,000 | MRED MLS |
| 2 Oct, 2013 | Listed for sale | $895,000 | MRED MLS |
| 15 Aug, 2022 | Sold | $995,000 | MRED MLS |
| 23 May, 2022 | Under contract | $975,000 | MRED MLS |
| 21 May, 2022 | Listed for sale | $975,000 | MRED MLS |
Sorry, we are updating photos, please update this page in 15 minutes
Room Specifics
All Bedroom Info:
Total Bedrooms: 5
Bedrooms Above Ground: 5
Bedrooms Below Ground: 0
Total Bedrooms: 5
Bedrooms Above Ground: 5
Bedrooms Below Ground: 0
Second Bedroom Info:
Dimensions: —
Location: —Dimensions: —
Floor Type: Carpet
Third Bedroom Info:
Dimensions: —
Location: —Dimensions: —
Floor Type: Carpet
Fourth Bedroom Info:
Dimensions: —
Location: —Dimensions: —
Floor Type: Hardwood
Fifth Bedroom Info:
Dimensions: —
Location: —Dimensions: —
Floor Type: —
Bathroom Info:
Full Bathrooms: 5
Partial Bathrooms: 1Full Bathrooms: 5
Bathroom Amenities: Double Sink,European Shower,Full Body Spray Shower
Bathroom in Basement: 0
Additional Rooms Info:
Rooms: Bedroom 5,Exercise Room,Game Room,Recreation Room,Sitting Room,Study
Basement: FullRooms: Bedroom 5,Exercise Room,Game Room,Recreation Room,Sitting Room,Study
Basement Description: Finished,Crawl
Other Specifics
| 3 | |
| Concrete Perimeter | |
| Asphalt | |
| Patio, Outdoor Fireplace | |
| Cul-De-Sac | |
| 72X148X261X324X286 | |
| — | |
| Full | |
| Vaulted/Cathedral Ceilings, Hardwood Floors, Heated Floors, First Floor Bedroom, In-Law Arrangement, First Floor Full Bath | |
| Double Oven, Microwave, Dishwasher, High End Refrigerator, Bar Fridge, Disposal, Stainless Steel Appliance(s), Wine Refrigerator | |
| Not in DB | |
| — | |
| — | |
| — | |
| Wood Burning, Gas Log, Gas Starter |
Tax History
| Year | Property Taxes |
|---|---|
| 2013 | $17,554 |
| 2022 | $17,989 |
Contact Agent
Nearby Similar Homes
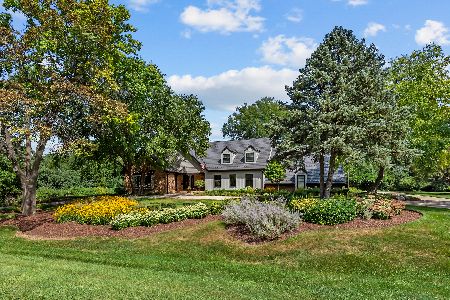
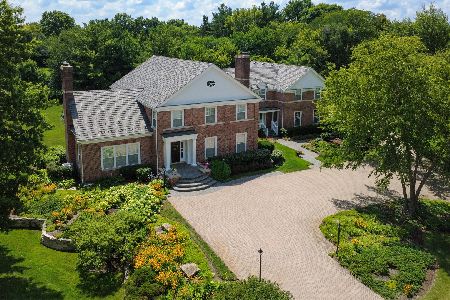

Nearby Sold Comparables
1499 Thor Drive, Inverness, Illinois 60067
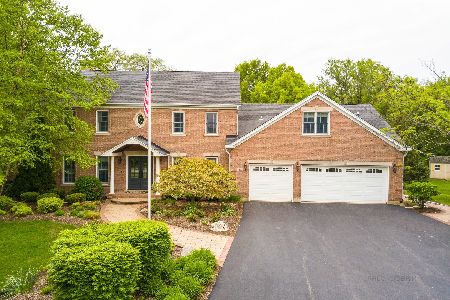
Sold
$975,000
5 beds / 4.1 baths / 4,100 ft2
Single Family / Built: 1986
1590
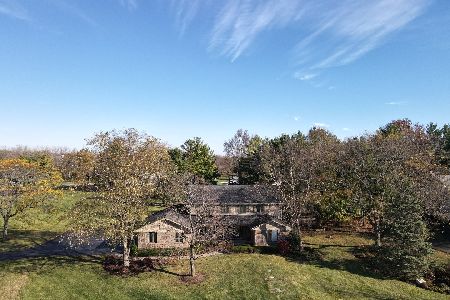
1490 Thor Drive, Inverness, Illinois 60067

Sold
$399,900
4 beds / 3.1 baths / 3,847 ft2
Single Family / Built: 1980
5205
1484 Thor Drive, Inverness, Illinois 60067
Sold
$618,800
4 beds / 3.3 baths / 5,626 ft2
Single Family / Built: 1978
2806
1074 Thyra Lane, Inverness, Illinois 60067
Sold
$849,900
5 beds / 4.1 baths / 0 ft2
Single Family / Built: 1991
5991
1480 Thor Drive, Inverness, Illinois 60067
Sold
$749,900
5 beds / 6.1 baths / 4,900 ft2
Single Family / Built: 1989
2740
Contact Agent
Listing Provided By
Century 21 Roberts & Andrews
