

1490 Thor Drive, Inverness, Illinois 60067
Sorry, we are updating photos, please update this page in 15 minutes
$395,323
|
Sold
|
|
| Status: | Closed |
| Sqft: | 3,847 |
| Cost/Sqft: | $104 |
| Beds: | 4 |
| Baths: | 4 |
| Year Built: | 1980 |
| Property Taxes: | $17,496 |
| Days On Market: | 5254 |
| Lot Size: | 0,00 |
Description
SPRAWLING CAPE COD LOCATED ON MATURE LOT. FRESH PAINT AND NEW CARPET THROUGHOUT. LARGE KITCHEN WITH SS APPLIANCES AND DOUBLE OVEN, 2 FIREPLACES, HARDWOOD FLOORS, 3 CAR GARAGE, AND MUCH MUCH MORE. DON'T LET THIS OPPORTUNITY PASS YOU BY.
Property Specifics
| Single Family | |
| — | |
| Cape Cod | |
| 1980 | |
| Full | |
| Cedar, Stone | |
| — | |
| CUSTOM | |
| No | |
| — |
| Cook | |
| — | |
| 0 / Not Applicable | |
| None | |
| Private Well | |
| Septic-Private | |
| Central Air, Zoned | |
| Natural Gas, Forced Air, Sep Heating Systems - 2+ | |
| 08102827 | |
| 02292040100000 |
Nearby Schools
| NAME: | DISTRICT: | DISTANCE: | |
|---|---|---|---|
|
Grade School
Marion Jordan Elementary School |
15 | — | |
|
Middle School
Walter R Sundling Junior High Sc |
15 | Not in DB | |
|
High School
Wm Fremd High School |
211 | Not in DB | |
Property History
| DATE: | EVENT: | PRICE: | SOURCE: |
|---|---|---|---|
| 31 Oct, 2012 | Sold | $395,323 | MRED MLS |
| 7 Sep, 2012 | Under contract | $399,900 | MRED MLS |
| — | Last price change | $419,000 | MRED MLS |
| 27 Jun, 2012 | Listed for sale | $419,000 | MRED MLS |
Sorry, we are updating photos, please update this page in 15 minutes
Room Specifics
All Bedroom Info:
Total Bedrooms: 4
Bedrooms Above Ground: 4
Bedrooms Below Ground: 0
Total Bedrooms: 4
Bedrooms Above Ground: 4
Bedrooms Below Ground: 0
Second Bedroom Info:
Dimensions: —
Location: —Dimensions: —
Floor Type: Carpet
Third Bedroom Info:
Dimensions: —
Location: —Dimensions: —
Floor Type: Carpet
Fourth Bedroom Info:
Dimensions: —
Location: —Dimensions: —
Floor Type: Carpet
Bathroom Info:
Full Bathrooms: 4
Partial Bathrooms: 1Full Bathrooms: 4
Bathroom Amenities: Whirlpool, Separate Shower, Double Sink
Bathroom in Basement: 0
Dining Room Info:
Dimensions: —
Location: —Dimensions: —
Floor Type: Hardwood
Kitchen Info:
Dimensions: —
Location: —Dimensions: —
Floor Type: Hardwood
Features: Eating Area-Table Space, Island, Pantry-Walk-in
Laundry Room Info:
Dimensions: —
Location: —Dimensions: —
Floor Type: Ceramic Tile
Living Room Info:
Dimensions: —
Location: —Dimensions: —
Floor Type: Carpet
Additional Rooms Info:
Rooms: No additional rooms
Basement: FullRooms: No additional rooms
Other Specifics
| 3 | |
| — | |
| Garage | |
| — | |
| — | |
| — | |
| Patio | |
| — | |
| 150X308X154X269 | |
| — | |
| Full | |
| Hardwood Floors, First Floor Laundry, First Floor Full Bath | |
| Double Oven, Microwave, Dishwasher, Refrigerator, Stainless Steel Appliance(s) | |
| Not in DB | |
| — | |
| — | |
| Wood Burning |
Tax History
| Year | Property Taxes |
|---|---|
| 2012 | $17,496 |
Contact Agent
Nearby Similar Homes
1355 Borders Drive, Palatine, Illinois 60067

For Sale
$650,000
3 beds / 2.0 baths / 2,176 ft2
Single Family / Built: 1972
9
Nearby Sold Comparables
1484 Thor Drive, Inverness, Illinois 60067

Sold
$618,800
4 beds / 3.3 baths / 5,626 ft2
Single Family / Built: 1978
2855
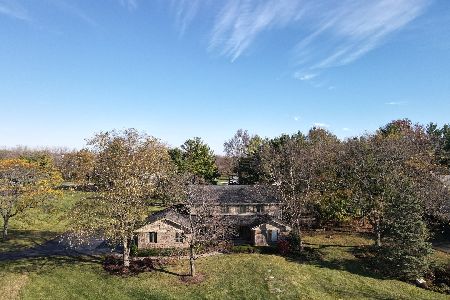
1499 Thor Drive, Inverness, Illinois 60067
Sold
$895,000
5 beds / 4.1 baths / 4,100 ft2
Single Family / Built: 1986
4792
1499 Thor Drive, Inverness, Illinois 60067
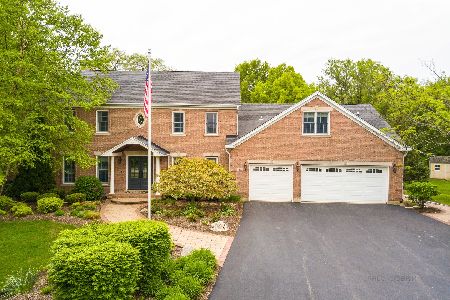
Sold
$975,000
5 beds / 4.1 baths / 4,100 ft2
Single Family / Built: 1986
1639
1485 Turkey Trail, Inverness, Illinois 60067

Sold
$774,900
5 beds / 3.1 baths / 4,032 ft2
Single Family / Built: 1973
1091
1480 Thor Drive, Inverness, Illinois 60067
Sold
$749,900
5 beds / 6.1 baths / 4,900 ft2
Single Family / Built: 1989
2789
Contact Agent
Listing Provided By
Coldwell Banker Residential Brokerage
