

14N958 Whispering Trail, Hampshire, Illinois 60140
Subdivision > Brier Pines
Sorry, we are updating photos, please update this page in 15 minutes
$385,000
|
Sold
|
|
| Status: | Closed |
| Sqft: | 3,176 |
| Cost/Sqft: | $123 |
| Beds: | 4 |
| Baths: | 3 |
| Year Built: | 1992 |
| Property Taxes: | $8,809 |
| Days On Market: | 4137 |
| Lot Size: | 1,40 |
Description
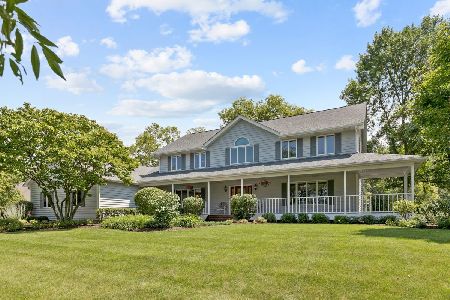
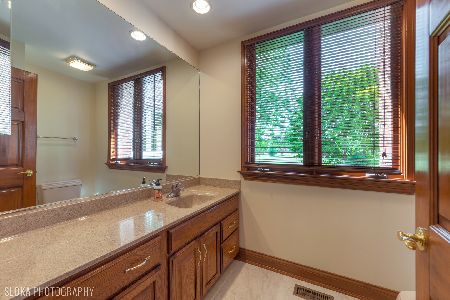
CUSTOM BUILT.TWO STORY ENTRANCE WITH CURVED STAIRCASE.LR HAS TRAY CEILING & BAY WINDOW.1ST FLOOR LAUNDRY WITH SHOWER.MAIN FLOOR DEN. MASTER HAS PRIVATE BATH WITH WHIRLPOOL TUB,DOUBLE SINKS,SEP SHOWER & HUGE WALK IN CLOSET.WOW KITCHEN HAS CENTER ISLAND, DESK AREA, SS APPLIANCE, EATING AREA HAS DOORS LEADING TO DECK THAT OVERLOOKS PARK-LIKE BACK YARD+CONCRETE PATIO.OVERSIZED 3 CAR GARAGE.4TH BED OR BONUS RM.SHED.
Property Specifics
| Single Family | |
| — | |
| — | |
| 1992 | |
| Full | |
| Brick, Frame | |
| — | |
| — | |
| No | |
| 1.4 |
| Kane | |
| Brier Pines | |
| 0 / Not Applicable | |
| None | |
| Private Well | |
| Septic-Private | |
| Central Air | |
| Natural Gas, Forced Air, Sep Heating Systems - 2+ | |
| 08982314 | |
| 0136101013 |
Property History
| DATE: | EVENT: | PRICE: | SOURCE: |
|---|---|---|---|
| 27 Aug, 2015 | Sold | $385,000 | MRED MLS |
| 18 Jul, 2015 | Under contract | $389,900 | MRED MLS |
| 13 Jul, 2015 | Listed for sale | $389,900 | MRED MLS |
Sorry, we are updating photos, please update this page in 15 minutes
Room Specifics
All Bedroom Info:
Total Bedrooms: 4
Bedrooms Above Ground: 4
Bedrooms Below Ground: 0
Total Bedrooms: 4
Bedrooms Above Ground: 4
Bedrooms Below Ground: 0
Second Bedroom Info:
Dimensions: —
Location: —Dimensions: —
Floor Type: Carpet
Third Bedroom Info:
Dimensions: —
Location: —Dimensions: —
Floor Type: Carpet
Fourth Bedroom Info:
Dimensions: —
Location: —Dimensions: —
Floor Type: Carpet
Bathroom Info:
Full Bathrooms: 3
Partial Bathrooms: 1Full Bathrooms: 3
Bathroom Amenities: Whirlpool, Separate Shower, Double Sink
Bathroom in Basement: 0
Dining Room Info:
Dimensions: —
Location: —Dimensions: —
Floor Type: Carpet
Kitchen Info:
Dimensions: —
Location: —Dimensions: —
Floor Type: Wood Laminate
Features: Eating Area-Table Space, Island, Pantry-Closet
Laundry Room Info:
Dimensions: —
Location: —Dimensions: —
Floor Type: Vinyl
Living Room Info:
Dimensions: —
Location: —Dimensions: —
Floor Type: Carpet
Family Room Info:
Dimensions: —
Location: —Dimensions: —
Floor Type: Carpet
Additional Rooms Info:
Rooms: Den, Deck, Eating Area, Foyer
Basement: FullRooms: Den, Deck, Eating Area, Foyer
Other Specifics
| 3 | |
| — | |
| Garage | |
| — | |
| — | |
| — | |
| — | |
| — | |
| 434X196X329X126X61X69 | |
| — | |
| Full | |
| First Floor Laundry | |
| Range, Microwave, Dishwasher, Refrigerator, Washer, Dryer | |
| Not in DB | |
| — | |
| — | |
| Wood Burning, Gas Starter |
Tax History
| Year | Property Taxes |
|---|---|
| 2015 | $8,809 |
Contact Agent
Nearby Similar Homes
Nearby Sold Comparables

14N900 Sunset Drive, Hampshire, Illinois 60140
Sold
$699,900
4 beds / 3.1 baths / 5,600 ft2
Single Family / Built: 1996
1994
Contact Agent
Listing Provided By
Century 21 New Heritage
