

15 Berkshire Court, Streamwood, Illinois 60107
Subdivision > Oak Ridge Trails
Sorry, we are updating photos, please update this page in 15 minutes
$200,000
|
Sold
|
|
| Status: | Closed |
| Sqft: | 2,080 |
| Cost/Sqft: | $96 |
| Beds: | 3 |
| Baths: | 2 |
| Year Built: | 1991 |
| Property Taxes: | $6,259 |
| Days On Market: | 3836 |
| Lot Size: | 0,00 |
Description
Super sharp, updated 1/2 duplex, with large yard, screened in porch, on cul-de-sac and backs up to open area and park!! Did I mention NO association fee? Hardwood floors 1st floor, stairs and loft. Wood laminate 2 bedrooms up. 1st floor master bedroom, remodeled bath, walk-in tile shower, high sink top, granite. Kitchen updated 2008, granite, appliances, ceramic flooring. My pictures do not do this place justice...it really is awesome!! Nothing to do here but unpack! Roof/siding 2010; Heat/AC 2007
Property Specifics
| Condos/Townhomes | |
| 2 | |
| — | |
| 1991 | |
| None | |
| Aluminum Siding | |
| — | |
| BERKSHIRE | |
| No | |
| — |
| Cook | |
| Oak Ridge Trails | |
| 0 / Not Applicable | |
| None | |
| Public | |
| Public Sewer | |
| Central Air | |
| Natural Gas, Forced Air | |
| 09210971 | |
| 06271080770000 |
Nearby Schools
| NAME: | DISTRICT: | DISTANCE: | |
|---|---|---|---|
|
Grade School
Hanover Countryside Elementary S |
46 | — | |
|
Middle School
Canton Middle School |
46 | Not in DB | |
|
High School
Streamwood High School |
46 | Not in DB | |
Property History
| DATE: | EVENT: | PRICE: | SOURCE: |
|---|---|---|---|
| 1 Jul, 2016 | Sold | $200,000 | MRED MLS |
| 3 May, 2016 | Under contract | $200,000 | MRED MLS |
| 29 Apr, 2016 | Listed for sale | $200,000 | MRED MLS |
| 30 Sep, 2022 | Sold | $310,000 | MRED MLS |
| 26 Aug, 2022 | Under contract | $309,900 | MRED MLS |
| 22 Aug, 2022 | Listed for sale | $309,900 | MRED MLS |
Sorry, we are updating photos, please update this page in 15 minutes
Room Specifics
All Bedroom Info:
Total Bedrooms: 3
Bedrooms Above Ground: 3
Bedrooms Below Ground: 0
Total Bedrooms: 3
Bedrooms Above Ground: 3
Bedrooms Below Ground: 0
Second Bedroom Info:
Dimensions: —
Location: —Dimensions: —
Floor Type: Wood Laminate
Third Bedroom Info:
Dimensions: —
Location: —Dimensions: —
Floor Type: Wood Laminate
Bathroom Info:
Full Bathrooms: 2
Partial Bathrooms: 0Full Bathrooms: 2
Bathroom Amenities: —
Bathroom in Basement: —
Dining Room Info:
Dimensions: —
Location: —Dimensions: —
Floor Type: Hardwood
Kitchen Info:
Dimensions: —
Location: —Dimensions: —
Floor Type: Ceramic Tile
Features: Eating Area-Table Space
Living Room Info:
Dimensions: —
Location: —Dimensions: —
Floor Type: Hardwood
Additional Rooms Info:
Rooms: Loft
Basement: NoneRooms: Loft
Other Specifics
| 2 | |
| — | |
| Garage | |
| — | |
| — | |
| — | |
| Porch Screened, End Unit | |
| Cul-De-Sac | |
| 86X106X78X131 | |
| — | |
| Full | |
| Vaulted/Cathedral Ceilings, Hardwood Floors, Wood Laminate Floors, First Floor Bedroom, First Floor Laundry, First Floor Full Bath | |
| Range, Microwave, Dishwasher, Refrigerator, Washer, Dryer, Disposal, Trash Compactor | |
| Not in DB | |
| — | |
| Park | |
| Wood Burning |
Tax History
| Year | Property Taxes |
|---|---|
| 2016 | $6,259 |
| 2022 | $5,513 |
Contact Agent
Nearby Similar Homes
1219 Oak Ridge Drive, Streamwood, Illinois 60107
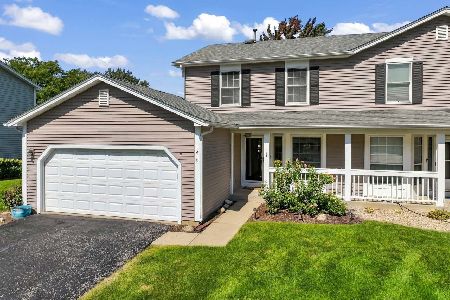
For Sale
$359,900
3 beds / 1.1 baths / 1,383 ft2
Condos/Townhomes / Built: 1990
47
3 Dorchester Court, Streamwood, Illinois 60107
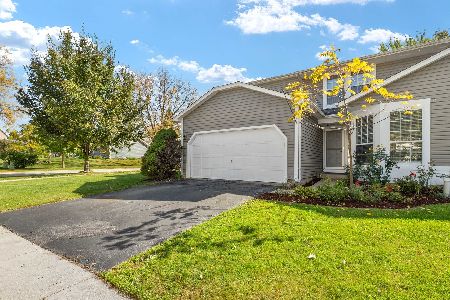
For Sale
$379,000
3 beds / 2.0 baths / 2,043 ft2
Condos/Townhomes / Built: 1988
16
7 Polk Court, Streamwood, Illinois 60107
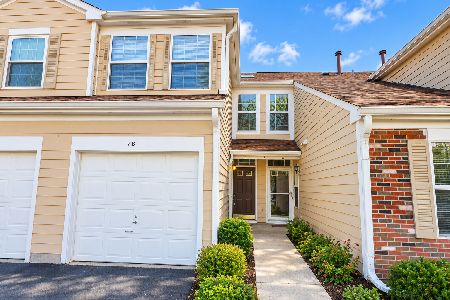
For Sale
$279,900
2 beds / 2.0 baths / 1,312 ft2
Condos/Townhomes / Built: 1995
11
12 Taft Court, Streamwood, Illinois 60107
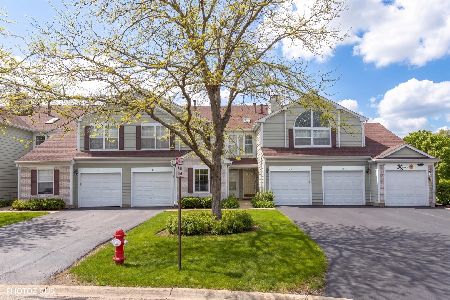
For Sale
$289,900
2 beds / 2.0 baths / 1,211 ft2
Condos/Townhomes / Built: 1995
2
11 Monarch Drive, Streamwood, Illinois 60107
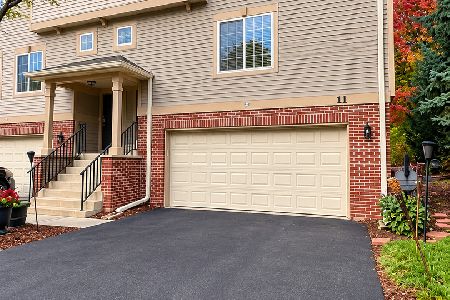
For Sale
$320,000
3 beds / 2.1 baths / 1,650 ft2
Condos/Townhomes / Built: 2000
3
1454 Laurel Oak Drive, Streamwood, Illinois 60107
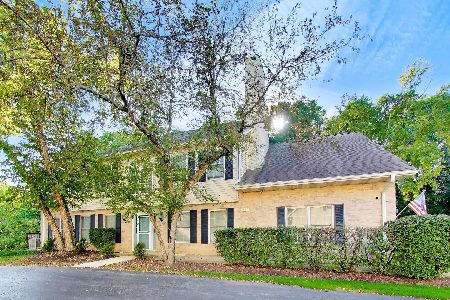
For Sale
$398,000
3 beds / 2.1 baths / 2,350 ft2
Condos/Townhomes / Built: 1997
23
Nearby Sold Comparables
15 Berkshire Court, Streamwood, Illinois 60107

Sold
$309,900
3 beds / 2.0 baths / 2,080 ft2
Condos/Townhomes / Built: 1991
1530
17 Berkshire Court, Streamwood, Illinois 60107

Sold
$249,900
3 beds / 2.0 baths / 1,795 ft2
Condos/Townhomes / Built: 1991
2937
1219 Oak Ridge Drive, Streamwood, Illinois 60107

Sold
$292,900
3 beds / 1.1 baths / 1,383 ft2
Condos/Townhomes / Built: 1990
1533
1221 Oak Ridge Drive, Streamwood, Illinois 60107
Sold
$234,900
3 beds / 2.0 baths / 1,383 ft2
Condos/Townhomes / Built: 1989
6745
1221 Oak Ridge Drive, Streamwood, Illinois 60107
Sold
$187,000
3 beds / 2.0 baths / 1,383 ft2
Condos/Townhomes / Built: 1989
4306
18 Berkshire Court, Streamwood, Illinois 60107
Sold
$244,900
3 beds / 2.0 baths / 0 ft2
Condos/Townhomes / Built: 1992
2439
Contact Agent
Listing Provided By
RE/MAX All Pro
