

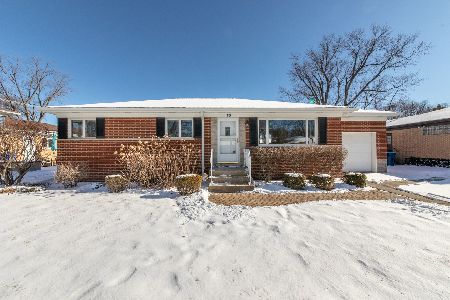
15 Owen Street, Mount Prospect, Illinois 60056
Sorry, we are updating photos, please update this page in 15 minutes
$290,000
|
Sold
|
|
| Status: | Closed |
| Sqft: | 1,800 |
| Cost/Sqft: | $169 |
| Beds: | 4 |
| Baths: | 2 |
| Year Built: | 1965 |
| Property Taxes: | $7,183 |
| Days On Market: | 2994 |
| Lot Size: | 0,26 |
Description
LOCATION LOCATION LOCATION FROM YOUR 4 BEDROOM 2 BATH SPLIT LEVEL HOME YOU CAN LOOKOUT YOUR EXPANSIVE BOW WINDOW TO THE PARK WITH ITS OPPORTUNITIES FOR ALL OF YOU. NEWLY REMODELED LIVING ROOM, BATHROOMS, LIGHTS AND WALLS. FINISHED BASEMENT WITH LAMINATE FLOORING. LOTS OF SPACES, GUESTS CAN HAVE THEIR OWN BATHROOM. LOTS OF SUN LIGHTS FOR THIS CORNER UNIT, COMMUNITY PARK ACROSS STREET. THE HOME HAS HARDWOOD FLOORS ON FIRST & SECOND FLOORS. ALL THE WINDOWS ARE NEWER CASEMENT THERMOPANES. ALL TYPES OF TRANSPORTATION ARE CLOSE BY. WALK TO SUPER WALMART.
Property Specifics
| Single Family | |
| — | |
| Tri-Level | |
| 1965 | |
| Partial | |
| Brick | |
| — | |
| — | |
| No | |
| 0.26 |
| Cook | |
| — | |
| 0 / Not Applicable | |
| None | |
| Public | |
| Public Sewer | |
| Central Air | |
| Natural Gas | |
| 10057961 | |
| 03344260010000 |
Property History
| DATE: | EVENT: | PRICE: | SOURCE: |
|---|---|---|---|
| 19 Oct, 2009 | Sold | $302,500 | MRED MLS |
| 31 Aug, 2009 | Under contract | $319,000 | MRED MLS |
| 9 Jul, 2009 | Listed for sale | $319,000 | MRED MLS |
| 29 May, 2019 | Sold | $290,000 | MRED MLS |
| 30 Apr, 2019 | Under contract | $305,000 | MRED MLS |
| — | Last price change | $310,000 | MRED MLS |
| 20 Aug, 2018 | Listed for sale | $356,000 | MRED MLS |
Some photos of this home have been virtually staged.
Sorry, we are updating photos, please update this page in 15 minutesRoom Specifics
All Bedroom Info:
Total Bedrooms: 4
Bedrooms Above Ground: 4
Bedrooms Below Ground: 0
Total Bedrooms: 4
Bedrooms Above Ground: 4
Bedrooms Below Ground: 0
Second Bedroom Info:
Dimensions: —
Location: —Dimensions: —
Floor Type: Hardwood
Third Bedroom Info:
Dimensions: —
Location: —Dimensions: —
Floor Type: Hardwood
Bathroom Info:
Full Bathrooms: 2
Partial Bathrooms: 0Full Bathrooms: 2
Bathroom Amenities: —
Bathroom in Basement: 1
Dining Room Info:
Dimensions: —
Location: —Dimensions: —
Floor Type: Hardwood
Kitchen Info:
Dimensions: —
Location: —Dimensions: —
Floor Type: Hardwood
Laundry Room Info:
Dimensions: —
Location: —Dimensions: —
Floor Type: Wood Laminate
Living Room Info:
Dimensions: —
Location: —Dimensions: —
Floor Type: Hardwood
Family Room Info:
Dimensions: —
Location: —Dimensions: —
Floor Type: Wood Laminate
Additional Rooms Info:
Rooms: No additional rooms
Basement: PartialRooms: No additional rooms
Other Specifics
| 2 | |
| — | |
| Garage | |
| — | |
| — | |
| — | |
| — | |
| — | |
| .25-.49 ACRE | |
| — | |
| None | |
| — | |
| — | |
| Not in DB | |
| — | |
| — | |
| — |
Tax History
| Year | Property Taxes |
|---|---|
| 2009 | $3,585 |
| 2019 | $7,183 |
Contact Agent
Nearby Similar Homes
13 School Street, Mount Prospect, Illinois 60056

For Sale
$379,000
2 beds / 1.0 baths / 1,086 ft2
Single Family / Built: 1954
79
10 School Street, Mount Prospect, Illinois 60056

For Sale
$450,000
3 beds / 1.0 baths / 1,246 ft2
Single Family / Built: 1955
29
114 Edward Street, Mount Prospect, Illinois 60056

For Sale
$950,000
4 beds / 4.0 baths / 3,000 ft2
Single Family / Built: 1925
25
219 William Street, Mount Prospect, Illinois 60056

For Sale
$369,000
3 beds / 1.1 baths / 1,312 ft2
Single Family / Built: 1957
22
214 William Street, Mount Prospect, Illinois 60056

For Sale
$649,900
4 beds / 3.0 baths / 1,744 ft2
Single Family / Built: —
79
317 Louis Street, Mount Prospect, Illinois 60056

For Sale
$449,900
3 beds / 1.0 baths / 1,014 ft2
Single Family / Built: 1954
9
Nearby Sold Comparables
15 Owen Avenue, Mount Prospect, Illinois 60056

Sold
$319,000
4 beds / 2.0 baths / 0 ft2
Single Family / Built: 1965
6323
14 Owen Street, Mount Prospect, Illinois 60056
Sold
$649,000
6 beds / 4.0 baths / 0 ft2
Single Family / Built: 2006
7047
14 Owen Street, Mount Prospect, Illinois 60056

Sold
$899,000
6 beds / 4.0 baths / 2,624 ft2
Single Family / Built: 2006
507
Contact Agent
Listing Provided By
Citywide Real Estate
