

150 Fairfield Avenue, Elmhurst, Illinois 60126
Subdivision > College View
Sorry, we are updating photos, please update this page in 15 minutes
$700,000
|
Sold
|
|
| Status: | Closed |
| Sqft: | 0 |
| Cost/Sqft: | — |
| Beds: | 5 |
| Baths: | 5 |
| Year Built: | — |
| Property Taxes: | $6,669 |
| Days On Market: | 6682 |
| Lot Size: | 0,00 |
Description
AMAZING DESIGN & FINISHES DONE BY MARREN BUILDERS. THIS IS BRAND NEW ADDITION & REHAB - IT'S ESSENTIALLY A NEW HOME! EXTENSIVE TRIM DETAIL IS OUTSTANDING! FRENCH COTTAGE STYLE & FINISHES WILL AMAZE. CUSTOM GLAZED CABINETRY. DESIGNER KIT. FR W/ FP, BEAMED CEILING. WINE BAR. WIDE PLANK HARDWOODS 1ST FL. OAK ON 2ND FL. FIN. BASEMENT W/PUB, REC, FAMILY RM, BATH & FP. NEW GAR. NEW MECHANICALS & ROOF. PAVER-DRIVE & PATIO.
Property Specifics
| Single Family | |
| — | |
| French Provincial | |
| — | |
| Full | |
| Brick, Cedar, Stucco | |
| — | |
| — | |
| No | |
| — |
| Du Page | |
| College View | |
| 0 / Not Applicable | |
| None | |
| Lake Michigan | |
| Public Sewer | |
| Central Air | |
| Natural Gas, Forced Air | |
| 06979449 | |
| 0602305013 |
Nearby Schools
| NAME: | DISTRICT: | DISTANCE: | |
|---|---|---|---|
|
Grade School
Hawthorne Elementary School |
205 | — | |
|
Middle School
Sandburg Middle School |
205 | Not in DB | |
|
High School
York Community High School |
205 | Not in DB | |
Property History
| DATE: | EVENT: | PRICE: | SOURCE: |
|---|---|---|---|
| 24 Apr, 2009 | Sold | $700,000 | MRED MLS |
| 2 Mar, 2009 | Under contract | $799,900 | MRED MLS |
| — | Last price change | $849,900 | MRED MLS |
| 30 Jul, 2008 | Listed for sale | $899,900 | MRED MLS |
Sorry, we are updating photos, please update this page in 15 minutes
Room Specifics
All Bedroom Info:
Total Bedrooms: 5
Bedrooms Above Ground: 5
Bedrooms Below Ground: 0
Total Bedrooms: 5
Bedrooms Above Ground: 5
Bedrooms Below Ground: 0
Second Bedroom Info:
Dimensions: —
Location: —Dimensions: —
Floor Type: Hardwood
Third Bedroom Info:
Dimensions: —
Location: —Dimensions: —
Floor Type: Hardwood
Fourth Bedroom Info:
Dimensions: —
Location: —Dimensions: —
Floor Type: Hardwood
Bathroom Info:
Full Bathrooms: 5
Partial Bathrooms: 1Full Bathrooms: 5
Bathroom Amenities: Whirlpool, Separate Shower, Double Sink
Bathroom in Basement: 1
Dining Room Info:
Dimensions: —
Location: —Dimensions: —
Floor Type: Hardwood
Kitchen Info:
Dimensions: —
Location: —Dimensions: —
Floor Type: Hardwood
Features: Eating Area-Breakfast Bar, Eating Area-Table Space, Island, Pantry-Closet
Living Room Info:
Dimensions: —
Location: —Dimensions: —
Floor Type: Hardwood
Family Room Info:
Dimensions: —
Location: —Dimensions: —
Floor Type: Hardwood
Additional Rooms Info:
Rooms: Bedroom 5, Breakfast Room, Recreation Room, Utility Room-2nd Floor
Basement: FullRooms: Bedroom 5, Breakfast Room, Recreation Room, Utility Room-2nd Floor
Other Specifics
| 2 | |
| — | |
| Garage | |
| — | |
| — | |
| — | |
| Patio | |
| — | |
| 58 X 131 | |
| — | |
| Full | |
| Skylight(s), Bar-Dry | |
| Double Oven, Microwave, Dishwasher, Refrigerator, Bar Fridge, Disposal, Washer, Dryer | |
| Not in DB | |
| Sidewalks, Street Lights, Street Paved | |
| — | |
| — |
Tax History
| Year | Property Taxes |
|---|---|
| 2009 | $6,669 |
Contact Agent
Nearby Similar Homes
421 Alexander Boulevard, Elmhurst, Illinois 60126
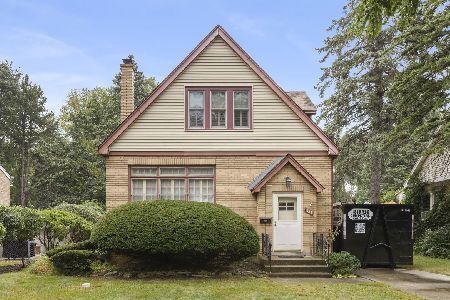
For Sale
$474,000
2 beds / 1.1 baths / 1,125 ft2
Single Family / Built: 1929
59
213 Berkley Avenue, Elmhurst, Illinois 60126

For Sale
$1,850,000
4 beds / 4.1 baths / 3,559 ft2
Single Family / Built: 2023
65
113 Oak Street, Elmhurst, Illinois 60126

For Sale
$695,000
4 beds / 2.1 baths / 1,760 ft2
Single Family / Built: 1965
33
157 Oak Street, Elmhurst, Illinois 60126

For Sale
$2,050,000
4 beds / 5.1 baths / 3,823 ft2
Single Family / Built: 2026
26
215 Sunnyside Avenue, Elmhurst, Illinois 60126
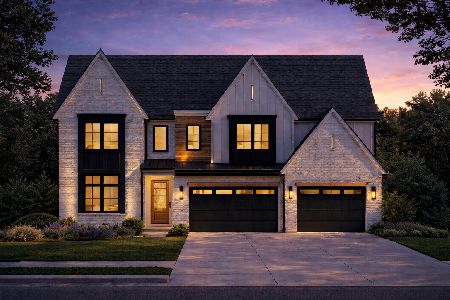
For Sale
$2,700,000
6 beds / 5.1 baths / 4,850 ft2
Single Family / Built: 2026
340
388 Saint Charles Road, Elmhurst, Illinois 60126

For Sale
$549,000
3 beds / 2.0 baths / 1,412 ft2
Single Family / Built: 1961
3
Nearby Sold Comparables
170 Fairfield Avenue, Elmhurst, Illinois 60126
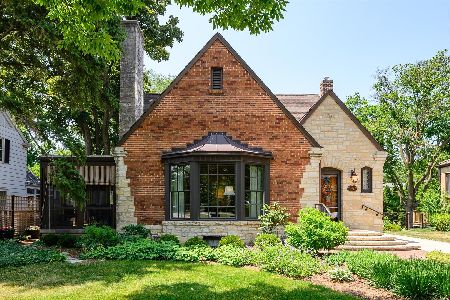
Sold
$735,000
4 beds / 2.0 baths / 2,060 ft2
Single Family / Built: 1939
1236
373 Alexander Boulevard, Elmhurst, Illinois 60126

Sold
$550,000
4 beds / 3.1 baths / 2,475 ft2
Single Family / Built: 1953
2888
361 Alexander Boulevard, Elmhurst, Illinois 60126
Sold
$649,900
4 beds / 2.2 baths / 2,756 ft2
Single Family / Built: 1927
3016
151 Fairfield Avenue, Elmhurst, Illinois 60126

Sold
$435,000
4 beds / 2.0 baths / 1,548 ft2
Single Family / Built: 1949
2355
361 Alexander Boulevard, Elmhurst, Illinois 60126
Sold
$590,000
4 beds / 2.2 baths / 2,756 ft2
Single Family / Built: 1927
5360
Contact Agent
Listing Provided By
Berkshire Hathaway HomeServices KoenigRubloff
