

15005 West Avenue, Orland Park, Illinois 60462


$275,000
|
Sold
|
|
| Status: | Closed |
| Sqft: | 1,344 |
| Cost/Sqft: | $201 |
| Beds: | 4 |
| Baths: | 2 |
| Year Built: | 1972 |
| Property Taxes: | $5,783 |
| Days On Market: | 2305 |
| Lot Size: | 0,00 |
Description
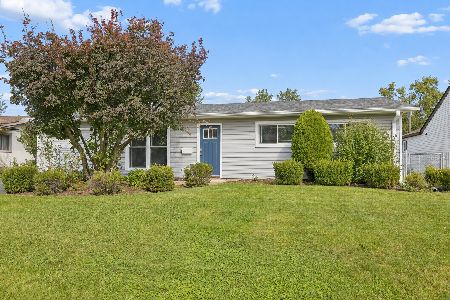
Well maintained over sized Ranch with finished basement. Newer roof,furnace and AC. Solid oak 6 panel doors and trim. Maintenance free exterior vinyl siding aluminium sofit and fascia. Updated kitchen has stainless steel appliances plenty of cabinet space and pantry steps out to deck and your own in ground swimming pool has newer filter. Car buffs dream heated garage has 2 large storage closets. Fenced yard plus storage shed.Newer light fixtures and some windows have been replaced. Lower level features 4th bedroom with full bath, could be related living. Large family room to entertain. Full bath up has adult height vanity with double bowl sink. Move in condition! Kids can walk to schools or nearby parks.
Property Specifics
| Single Family | |
| — | |
| L Bi-Level | |
| 1972 | |
| Full, English | |
| Vinyl Siding, Brick | |
| Asphalt | |
| RAISED RANCH | |
| No | |
| — |
| Cook | |
| — | |
| 0 / Not Applicable | |
| None | |
| Lake Michigan | |
| Public Sewer | |
| Central Air | |
| Natural Gas | |
| 10769997 | |
| 27094020180000 |
Nearby Schools
| NAME: | DISTRICT: | DISTANCE: | |
|---|---|---|---|
|
High School
Carl Sandburg High School |
230 | Not in DB | |
Property History
| DATE: | EVENT: | PRICE: | SOURCE: |
|---|---|---|---|
| 18 Aug, 2020 | Sold | $275,000 | MRED MLS |
| 14 Jul, 2020 | Under contract | $269,900 | MRED MLS |
| 5 Jul, 2020 | Listed for sale | $269,900 | MRED MLS |
Some photos of this home have been virtually staged.


Room Specifics
Total Bedrooms: 4
Bedrooms Above Ground: 4
Bedrooms Below Ground: 0
Dimensions: —
Floor Type: Carpet
Dimensions: —
Floor Type: Carpet
Dimensions: —
Floor Type: Carpet
Full Bathrooms: 2
Bathroom Amenities: —
Bathroom in Basement: 1
Dimensions: —
Floor Type: Ceramic Tile
Features: Eating Area-Table Space
Dimensions: —
Floor Type: Ceramic Tile
Dimensions: —
Floor Type: Hardwood
Dimensions: —
Floor Type: Wood Laminate
Rooms: No additional rooms
Other Specifics
| 2 | |
| Concrete Perimeter | |
| Garage | |
| — | |
| — | |
| — | |
| Deck, In Ground Pool, Storms/Screens | |
| Fenced Yard | |
| 70X126 | |
| Unfinished | |
| None | |
| Hardwood Floors, Wood Laminate Floors, First Floor Bedroom, In-Law Arrangement, First Floor Full Bath | |
| Range, Microwave, Dishwasher, Refrigerator, High End Refrigerator, Washer, Dryer, Stainless Steel Appliance(s) | |
| Not in DB | |
| Park, Curbs, Sidewalks, Street Lights, Street Paved | |
| — | |
| — |
Tax History
| Year | Property Taxes |
|---|---|
| 2020 | $5,783 |
Contact Agent
Nearby Similar Homes
Nearby Sold Comparables



Contact Agent
Listing Provided By
RE/MAX 1st Service
