

1501 Hinman Avenue, Evanston, Illinois 60201
$450,000
|
Sold
|
|
| Status: | Closed |
| Sqft: | 2,650 |
| Cost/Sqft: | $179 |
| Beds: | 3 |
| Baths: | 2 |
| Year Built: | 1928 |
| Property Taxes: | $0 |
| Days On Market: | 2687 |
| Lot Size: | 0,00 |
Description
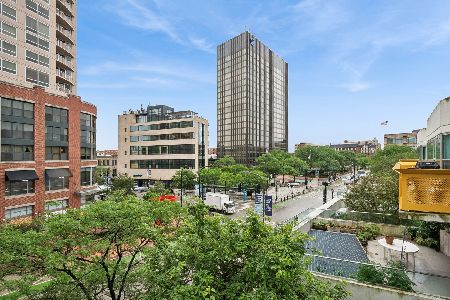
Live and entertain graciously in the preferred tier of Evanston's Landmark Raymond Park Building! Abundant southern light and delightful park views grace the living room, with wood burning fireplace, banquet sized dining room, and three spacious bedrooms, one of which opens to the living room and is used as a den. The bright white kitchen includes an adjacent butler's pantry and breakfast room. Two well-appointed baths, in-unit laundry and abundant closets complete this charming apartment. The building features a large roof deck with panoramic views of historic East Evanston, the Chicago sky line and Lake Michigan. Ideal East Town tree-lined setting. Walk to Lake, NU, restaurants and transportation. 1 garage space included. RE taxes and heat included in monthly assessment. No Pets allowed.
Property Specifics
| Condos/Townhomes | |
| 7 | |
| — | |
| 1928 | |
| None | |
| — | |
| No | |
| — |
| Cook | |
| — | |
| 2269 / Monthly | |
| Heat,Water,Gas,Parking,Taxes,Insurance,Exercise Facilities,Exterior Maintenance,Lawn Care,Scavenger,Snow Removal | |
| Lake Michigan | |
| Public Sewer | |
| 10372394 | |
| 11184090040000 |
Nearby Schools
| NAME: | DISTRICT: | DISTANCE: | |
|---|---|---|---|
|
Grade School
Dewey Elementary School |
65 | — | |
|
Middle School
Nichols Middle School |
65 | Not in DB | |
|
High School
Evanston Twp High School |
202 | Not in DB | |
Property History
| DATE: | EVENT: | PRICE: | SOURCE: |
|---|---|---|---|
| 3 Mar, 2020 | Sold | $450,000 | MRED MLS |
| 16 Jan, 2020 | Under contract | $475,000 | MRED MLS |
| — | Last price change | $500,000 | MRED MLS |
| 8 May, 2019 | Listed for sale | $699,000 | MRED MLS |
Room Specifics
Total Bedrooms: 3
Bedrooms Above Ground: 3
Bedrooms Below Ground: 0
Dimensions: —
Floor Type: Carpet
Dimensions: —
Floor Type: Hardwood
Full Bathrooms: 2
Bathroom Amenities: —
Bathroom in Basement: 0
Rooms: Pantry
Basement Description: None
Other Specifics
| 1 | |
| — | |
| — | |
| — | |
| — | |
| COMMON | |
| — | |
| Full | |
| Elevator, Hardwood Floors, Laundry Hook-Up in Unit | |
| Range, Dishwasher, Refrigerator, Washer, Dryer | |
| Not in DB | |
| — | |
| — | |
| Bike Room/Bike Trails, Elevator(s), Exercise Room, Storage, On Site Manager/Engineer, Party Room, Sundeck, Security Door Lock(s), Service Elevator(s) | |
| Wood Burning |
Tax History
| Year | Property Taxes |
|---|
Contact Agent
Nearby Similar Homes

Nearby Sold Comparables

Contact Agent
Listing Provided By
Coldwell Banker Residential
