

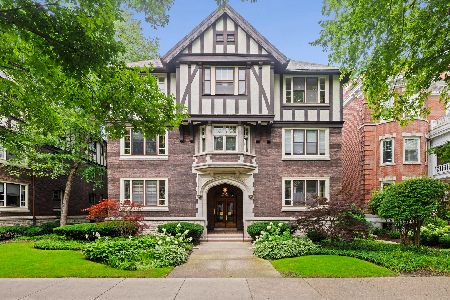
1501 Hinman Avenue, Evanston, Illinois 60201
$495,000
|
Sold
|
|
| Status: | Closed |
| Sqft: | 2,000 |
| Cost/Sqft: | $250 |
| Beds: | 2 |
| Baths: | 2 |
| Year Built: | 1926 |
| Property Taxes: | $9,517 |
| Days On Market: | 2544 |
| Lot Size: | 0,00 |
Description
Live and entertain graciously in this 2,000 sf vintage coop located in the prestigious Raymond Park elevator building. Gracious foyer with plaster strap work ceiling and hardwood floors leads to stately living room with wood burning fire place and plaster cornices. Formal dining room with built-in cabinets flank entrance into adjacent living room. Enjoy wonderful east-west light, breezes and tree top exposure. Wonderful family room with built-in bookcases opens to adjacent kitchen. 2 spacious bedrooms with walk-in closets and en-suite baths. Excellent storage. Laundry with full-size appliances. Wonderful roof deck with panoramic Lake Michigan and Chicago views. Garage parking. Walk to shops, restaurants, Lake Michigan beaches, transportation and everywhere in Evanston.
Property Specifics
| Condos/Townhomes | |
| 8 | |
| — | |
| 1926 | |
| None | |
| — | |
| No | |
| — |
| Cook | |
| — | |
| 1968 / Monthly | |
| Heat,Water,Parking,Taxes,Insurance,Exercise Facilities,Lawn Care,Scavenger,Snow Removal | |
| Lake Michigan | |
| Sewer-Storm | |
| 10531206 | |
| 11184090040000 |
Nearby Schools
| NAME: | DISTRICT: | DISTANCE: | |
|---|---|---|---|
|
Grade School
Dewey Elementary School |
65 | — | |
|
Middle School
Nichols Middle School |
65 | Not in DB | |
|
High School
Evanston Twp High School |
202 | Not in DB | |
Property History
| DATE: | EVENT: | PRICE: | SOURCE: |
|---|---|---|---|
| 14 Nov, 2019 | Sold | $495,000 | MRED MLS |
| 29 Sep, 2019 | Under contract | $500,000 | MRED MLS |
| 27 Sep, 2019 | Listed for sale | $500,000 | MRED MLS |
Room Specifics
Total Bedrooms: 2
Bedrooms Above Ground: 2
Bedrooms Below Ground: 0
Dimensions: —
Floor Type: Hardwood
Full Bathrooms: 2
Bathroom Amenities: —
Bathroom in Basement: 0
Rooms: Gallery
Basement Description: None
Other Specifics
| 1 | |
| Concrete Perimeter | |
| — | |
| Roof Deck | |
| Common Grounds | |
| COMMON GROUND | |
| — | |
| Full | |
| Hardwood Floors, Wood Laminate Floors, Walk-In Closet(s) | |
| Range, Dishwasher, High End Refrigerator, Washer, Dryer | |
| Not in DB | |
| — | |
| — | |
| Bike Room/Bike Trails, Coin Laundry, Elevator(s), Exercise Room, Storage, On Site Manager/Engineer, Party Room, Security Door Lock(s), Service Elevator(s) | |
| Wood Burning |
Tax History
| Year | Property Taxes |
|---|---|
| 2019 | $9,517 |
Contact Agent
Nearby Similar Homes

Nearby Sold Comparables

Contact Agent
Listing Provided By
Coldwell Banker Residential
