

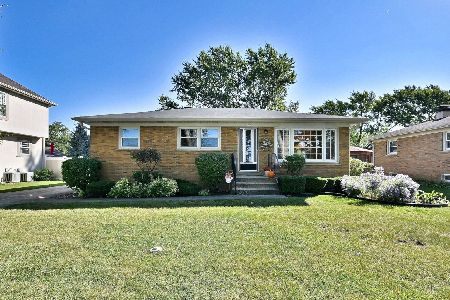
1501 Palm Drive, Mount Prospect, Illinois 60056
Subdivision > Elk Ridge Villas
Sorry, we are updating photos, please update this page in 15 minutes
$250,000
|
Sold
|
|
| Status: | Closed |
| Sqft: | 0 |
| Cost/Sqft: | — |
| Beds: | 3 |
| Baths: | 2 |
| Year Built: | 1961 |
| Property Taxes: | $5,216 |
| Days On Market: | 5266 |
| Lot Size: | 0,26 |
Description
GORGEOUS REMODELED RANCH, COMPLETELY REDONE WITH NEW KITCHEN, BATHS, HDWD FLRS THRU-OUT, H.E. APPLIANCES, H20 HEATER, FURNACE, AC, PANEL DOORS, FINISHED BASEMENT COMPLETE W/2ND BATH, NEW LIST IS ENDLESS! ALSO FEATURES NEW RECESSED LIGHTING, GRANITE COUNTER TOPS, NEW ELECTRIC & PLUMBING, CEILING FANS, BASICALLY A BRAND NEW HOME. THE LOT IS ALSO PERFECTLY SITUATED TO ENABLE THE NEW OWNER TO EXPAND. THIS IS A MUST SEE!!
Property Specifics
| Single Family | |
| — | |
| Ranch | |
| 1961 | |
| Full | |
| Brick | |
| Asphalt | |
| — | |
| No | |
| 0.26 |
| Cook | |
| Elk Ridge Villas | |
| 0 / Not Applicable | |
| None | |
| Lake Michigan | |
| Public Sewer | |
| Central Air | |
| Natural Gas, Forced Air | |
| 08088315 | |
| 08141130040000 |
Nearby Schools
| NAME: | DISTRICT: | DISTANCE: | |
|---|---|---|---|
|
Grade School
Robert Frost Elementary School |
59 | — | |
|
Middle School
Friendship Junior High School |
59 | Not in DB | |
|
High School
Prospect High School |
214 | Not in DB | |
Property History
| DATE: | EVENT: | PRICE: | SOURCE: |
|---|---|---|---|
| 31 Jul, 2012 | Sold | $250,000 | MRED MLS |
| 14 Jun, 2012 | Under contract | $249,000 | MRED MLS |
| 10 Jun, 2012 | Listed for sale | $249,000 | MRED MLS |
Sorry, we are updating photos, please update this page in 15 minutes
Room Specifics
All Bedroom Info:
Total Bedrooms: 3
Bedrooms Above Ground: 3
Bedrooms Below Ground: 0
Total Bedrooms: 3
Bedrooms Above Ground: 3
Bedrooms Below Ground: 0
Second Bedroom Info:
Dimensions: —
Location: —Dimensions: —
Floor Type: Hardwood
Third Bedroom Info:
Dimensions: —
Location: —Dimensions: —
Floor Type: Carpet
Bathroom Info:
Full Bathrooms: 2
Partial Bathrooms: 0Full Bathrooms: 2
Bathroom Amenities: Double Sink
Bathroom in Basement: 1
Dining Room Info:
Dimensions: —
Location: —Dimensions: —
Floor Type: Hardwood
Kitchen Info:
Dimensions: —
Location: —Dimensions: —
Floor Type: Hardwood
Features: Eating Area-Table Space
Laundry Room Info:
Dimensions: —
Location: —Dimensions: —
Floor Type: Vinyl
Living Room Info:
Dimensions: —
Location: —Dimensions: —
Floor Type: Hardwood
Family Room Info:
Dimensions: —
Location: —Dimensions: —
Floor Type: Vinyl
Additional Rooms Info:
Rooms: Utility Room-Lower Level
Basement: FullRooms: Utility Room-Lower Level
Other Specifics
| 1.5 | |
| Concrete Perimeter | |
| Garage | |
| — | |
| — | |
| — | |
| — | |
| Corner Lot | |
| 69X20X117X82X143 | |
| Unfinished | |
| None | |
| Hardwood Floors, First Floor Bedroom, First Floor Full Bath | |
| Range, Microwave, Dishwasher, Refrigerator, Washer, Dryer, Disposal | |
| Not in DB | |
| Sidewalks, Street Lights, Street Paved | |
| — | |
| — |
Tax History
| Year | Property Taxes |
|---|---|
| 2012 | $5,216 |
Contact Agent
Nearby Similar Homes
1508 Palm Drive, Mount Prospect, Illinois 60056

For Sale
$449,000
6 beds / 2.0 baths / 2,079 ft2
Single Family / Built: 1960
98
1207 Sunset Road, Mount Prospect, Illinois 60056

For Sale
$739,500
4 beds / 2.1 baths / 2,616 ft2
Single Family / Built: 1963
0
1108 Cherrywood Drive, Mount Prospect, Illinois 60056

For Sale
$549,000
4 beds / 2.1 baths / 1,950 ft2
Single Family / Built: 1969
23
913 Lancaster Street, Mount Prospect, Illinois 60056

For Sale
$549,900
3 beds / 2.1 baths / 1,616 ft2
Single Family / Built: 1967
46
617 Glendale Lane, Mount Prospect, Illinois 60056

For Sale
$849,999
4 beds / 2.1 baths / 1,976 ft2
Single Family / Built: 1960
5
617 Busse Road, Mount Prospect, Illinois 60056

For Sale
$634,700
4 beds / 2.0 baths / 1,820 ft2
Single Family / Built: 1961
55
Nearby Sold Comparables
1102 Birch Drive, Mount Prospect, Illinois 60056

Sold
$330,000
2 beds / 2.0 baths / 1,040 ft2
Single Family / Built: 1961
1117
1407 Palm Drive, Mount Prospect, Illinois 60056

Sold
$330,000
4 beds / 2.0 baths / 1,276 ft2
Single Family / Built: 1960
1350
1502 Palm Drive, Mount Prospect, Illinois 60056

Sold
$369,900
3 beds / 1.0 baths / 1,042 ft2
Single Family / Built: 1962
776
1105 Fern Drive, Mount Prospect, Illinois 60056
Sold
$429,000
3 beds / 2.0 baths / 2,100 ft2
Single Family / Built: 1961
363
1406 Palm Drive, Mount Prospect, Illinois 60056

Sold
$199,000
2 beds / 2.0 baths / 1,040 ft2
Single Family / Built: 1961
5042
Contact Agent
Listing Provided By
Coldwell Banker Residential Brokerage
