

1502 Sheridan Road, Highland Park, Illinois 60035


$4,375,000
|
Sold
|
|
| Status: | Closed |
| Sqft: | 8,170 |
| Cost/Sqft: | $551 |
| Beds: | 6 |
| Baths: | 9 |
| Year Built: | 1923 |
| Property Taxes: | $0 |
| Days On Market: | 226 |
| Lot Size: | 0,48 |
Description
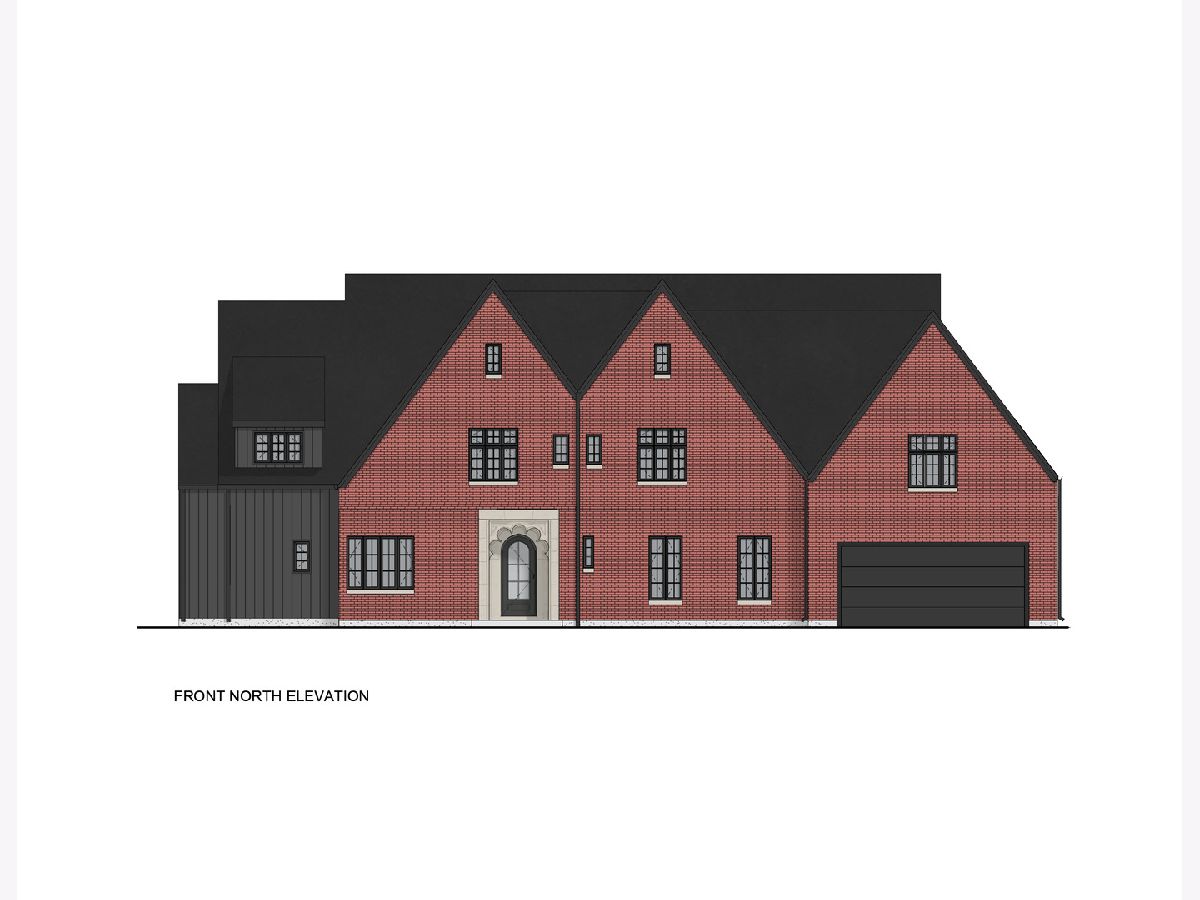
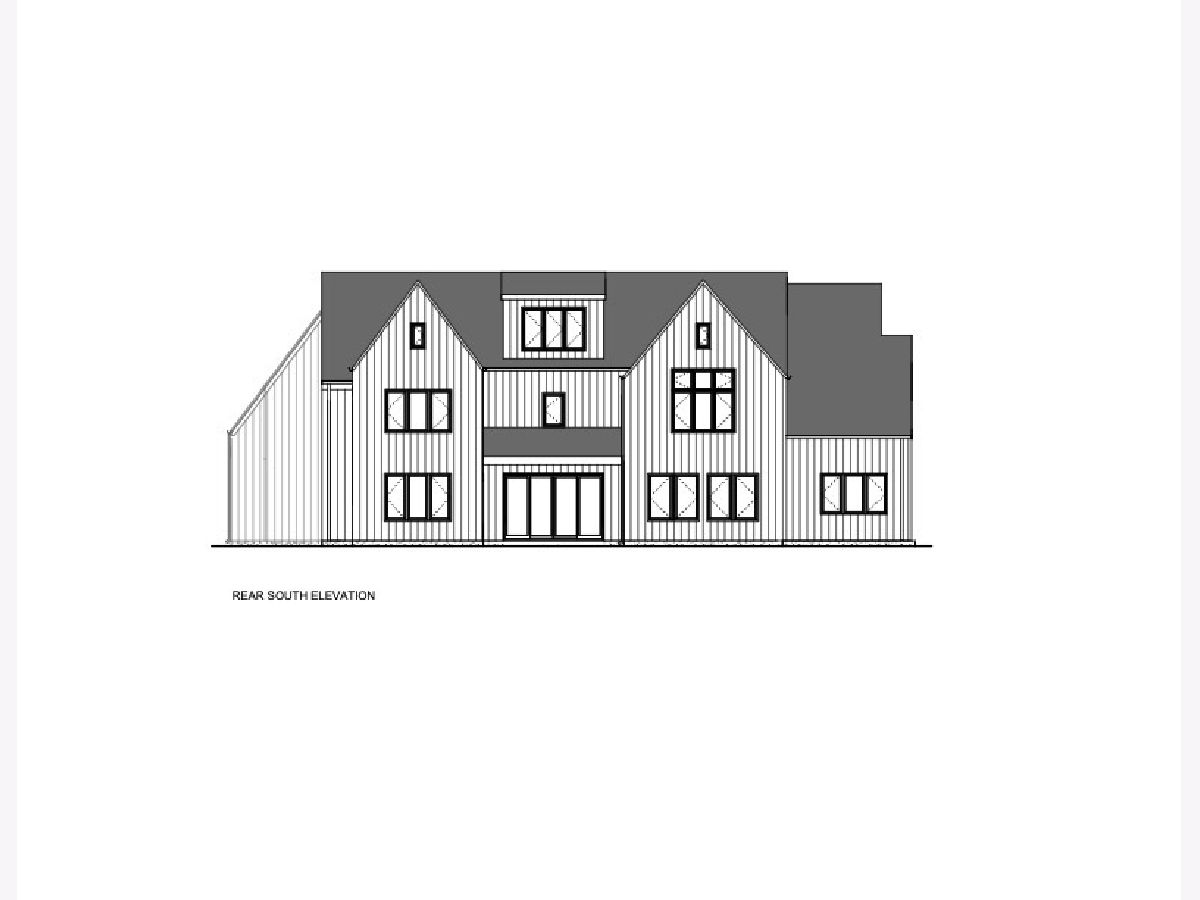
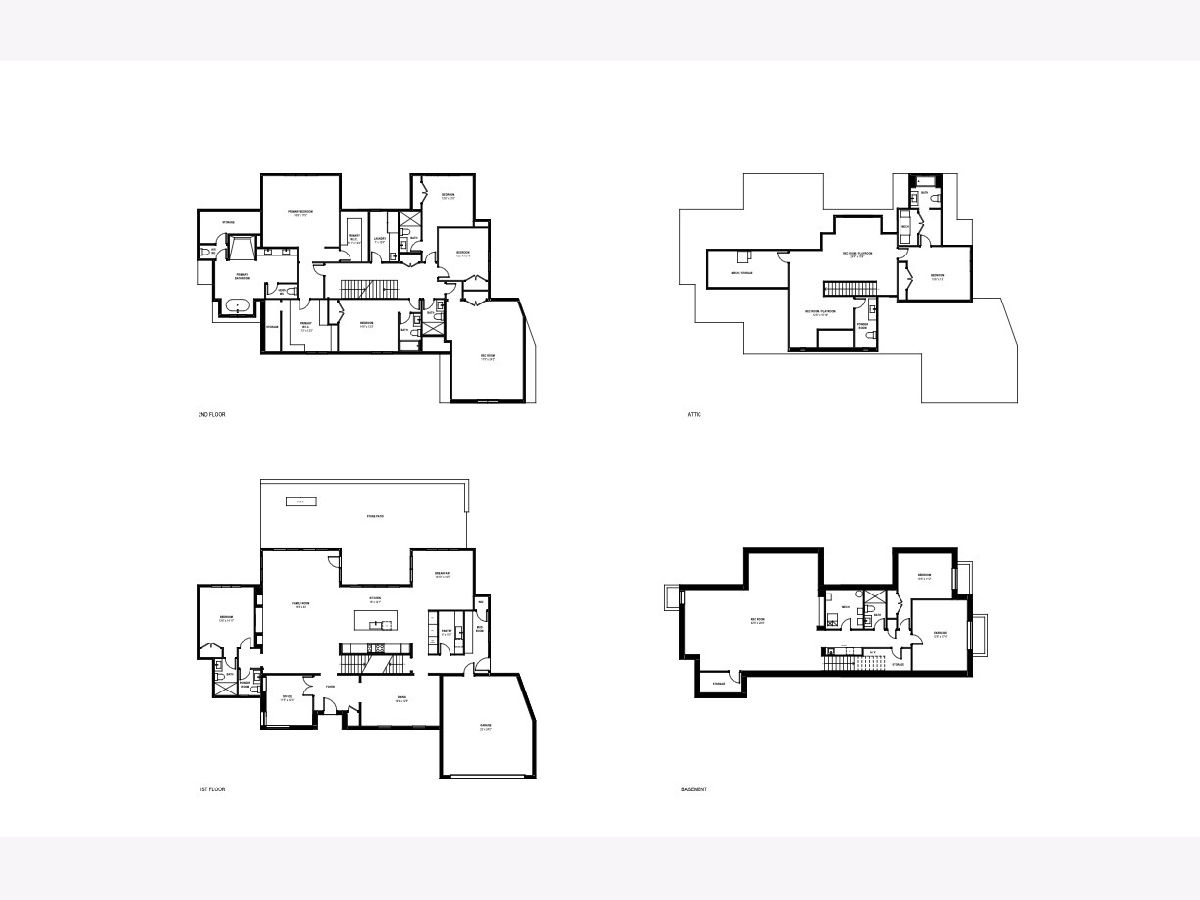
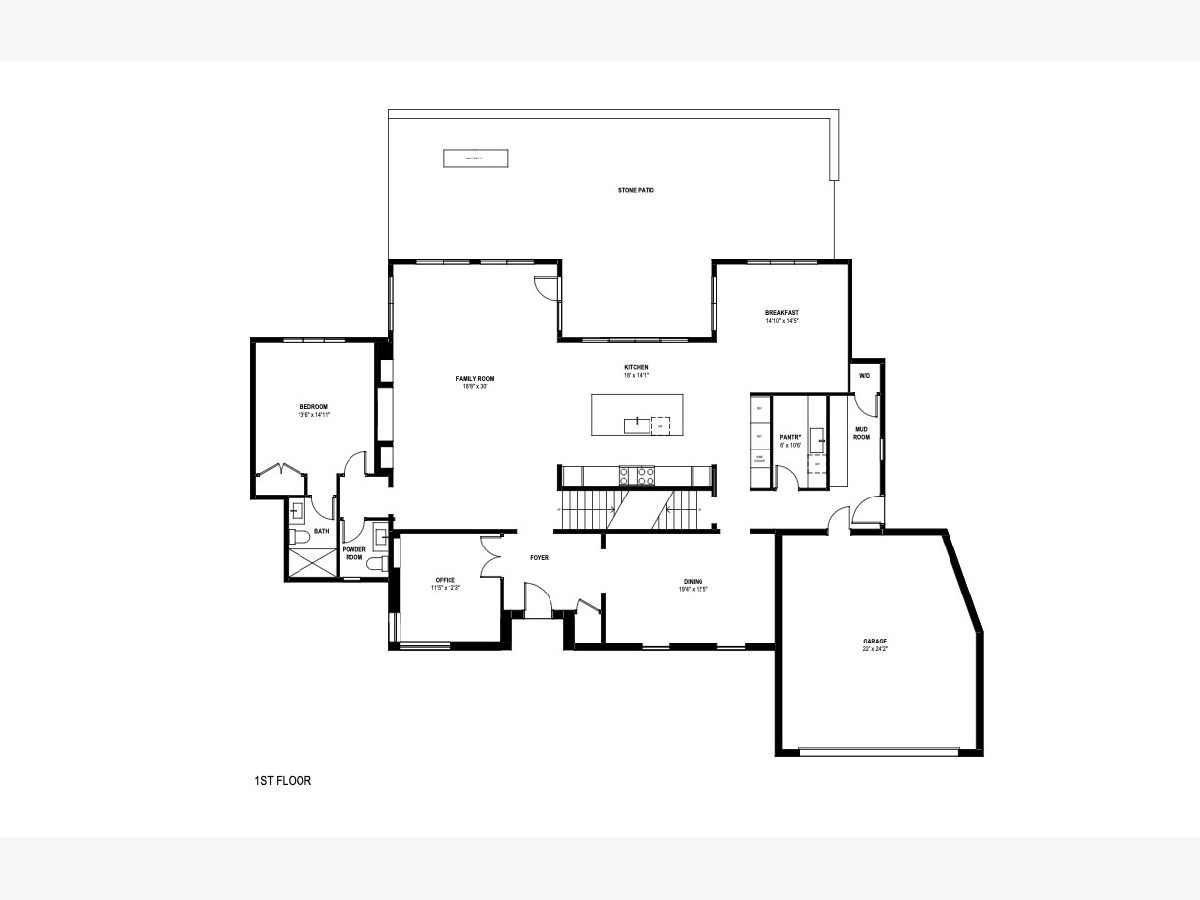
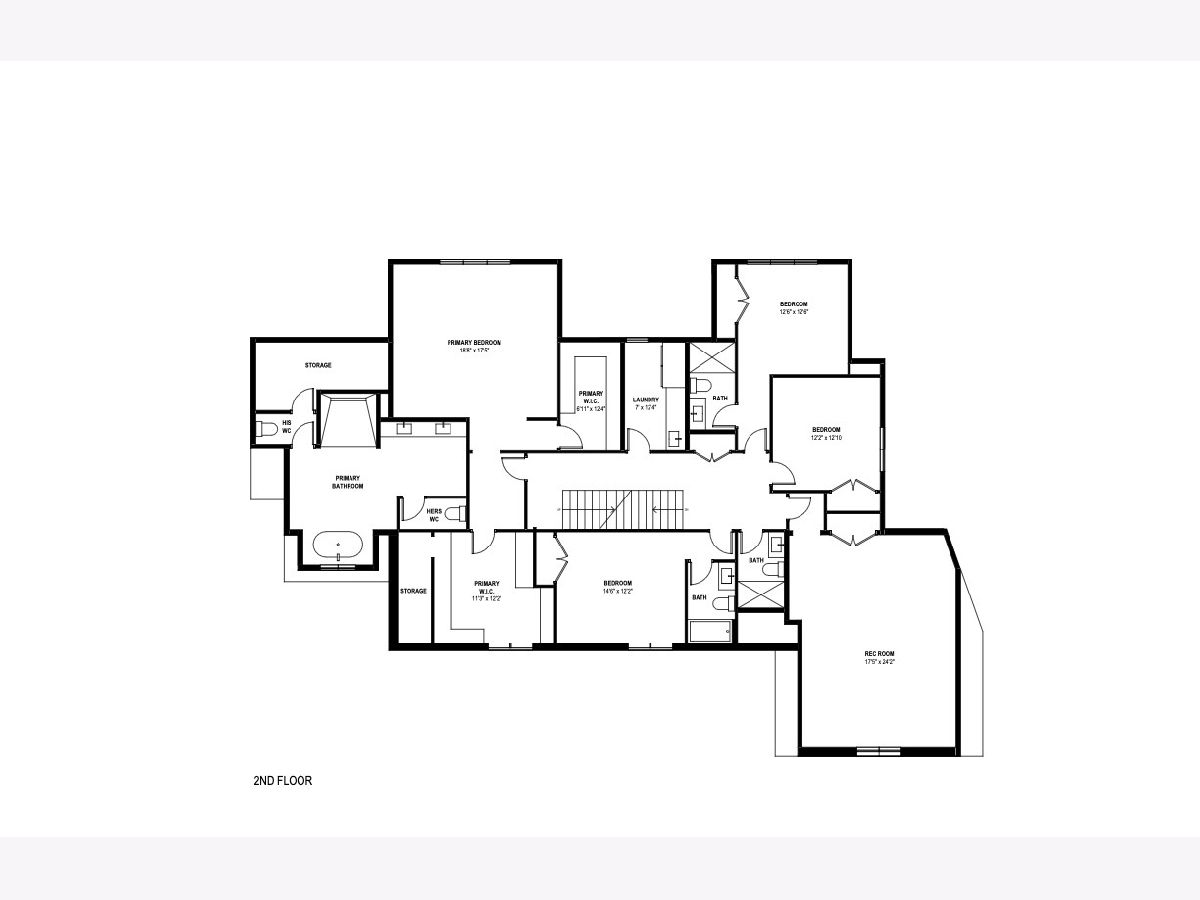
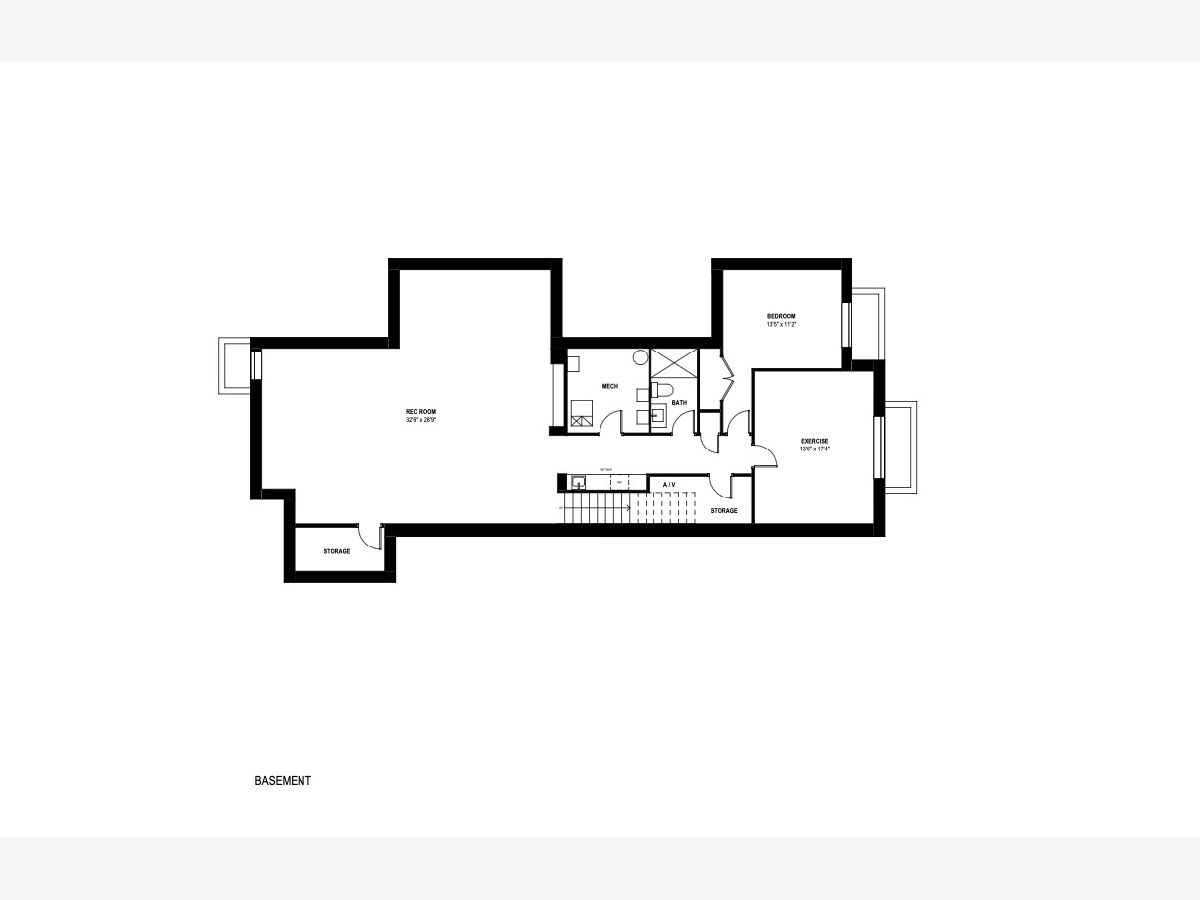
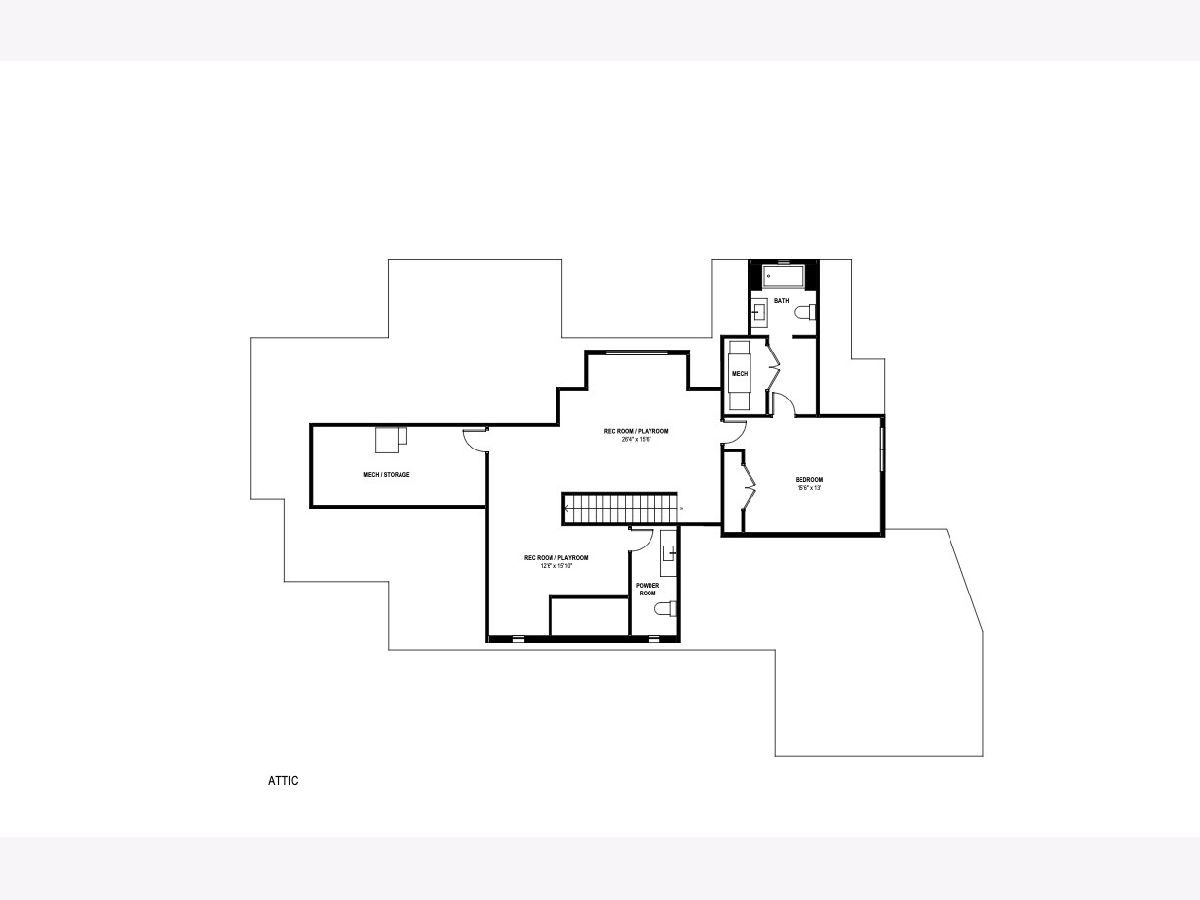
Gorgeous new home on the most beautiful, nearly half an acre lot on iconic Sheridan Road. This exceptional rebuild and renovated home with a little piece of history is sprawled over 8000 SF on four levels with 7 bedrooms, 7 bathrooms and 2 half baths, 2.5 car garage and a circular driveway. Some of the great features are an in-law's/guest suite on the main level, a loft/den entertaining area on the third level with teenage/guest suite, vaulted ceilings in the primary bedroom, huge steam shower and his/hers water closets in the primary bathroom, expansive playroom/rec-room with vaulted ceilings on the second level, 10 foot high ceiling in the basement that can easily accommodate a golf simulator, space for a possible sauna, the highest-end custom elegant finishes throughout, heated floors in all bathrooms and radiant heat in the basement that will make the whole family feel cozy during the cold winter days, an abundance of storage, and an amazing partially covered patio. Short walking distance to the Millard beach, Metra, vibrant downtown Highland Park, library etc.
Property Specifics
| Single Family | |
| — | |
| English | |
| 1923 | |
| 2026 | |
| Finished, 9 ft + pour, Rec/Family Area, Storage Space, Full | |
| 1,500 (1,500 finished) | |
| Brick, Fiber Cement | |
| Asphalt | |
| — | |
| No | |
| 0.48 |
| Lake | |
| — | |
| — / Not Applicable | |
| None | |
| Public | |
| Public Sewer | |
| Central Air | |
| Gas, Radiant Floor | |
| 12583108 | |
| 16262080030000 |
Property History
| DATE: | EVENT: | PRICE: | SOURCE: |
|---|---|---|---|
| 30 May, 2024 | Sold | $940,000 | MRED MLS |
| 18 Apr, 2024 | Under contract | $875,000 | MRED MLS |
| 8 Apr, 2024 | Listed for sale | $875,000 | MRED MLS |
| 23 Oct, 2026 | Sold | $4,375,000 | MRED MLS |
| 1 May, 2026 | Under contract | $4,499,000 | MRED MLS |
| 13 Mar, 2026 | Listed for sale | $4,499,000 | MRED MLS |
Room Specifics
Total Bedrooms: 7
Bedrooms Above Ground: 6
Bedrooms Below Ground: 1
Dimensions: 19X18
Floor Type: Hardwood
Dimensions: 15X14
Floor Type: Hardwood
Dimensions: 15X12
Floor Type: Hardwood
Dimensions: 13X13
Floor Type: Hardwood
Full Bathrooms: 9
Bathroom Amenities: —
Bathroom in Basement: 1
Dimensions: 19X13
Floor Type: Hardwood
Dimensions: 18X14
Floor Type: Hardwood
Features: Island, Pantry-Butler, Pantry-Walk-in, Breakfast Room, Custom Cabinetry
Dimensions: 12X7
Floor Type: Porcelain Tile
Dimensions: 12X12
Floor Type: Hardwood
Dimensions: 19X30
Floor Type: Hardwood
Rooms: Bedroom 5, Bedroom 6, Bedroom 7, Breakfast Room, Exercise Room, Game Room, Pantry, Play Room, Recreation Room
Name: Bedroom 5
Dimensions: 13X12
Floor Type: Hardwood
Name: Bedroom 6
Dimensions: 16X13
Floor Type: Hardwood
Name: Bedroom 7
Dimensions: 14X11
Floor Type: Luxury Vinyl
Name: Breakfast Room
Dimensions: 15X15
Floor Type: Hardwood
Name: Exercise Room
Dimensions: 14X17
Floor Type: Other
Name: Game Room
Dimensions: 16X13
Floor Type: Hardwood
Name: Pantry
Dimensions: 11X6
Floor Type: Hardwood
Name: Play Room
Dimensions: 24X18
Floor Type: —
Name: Recreation Room
Dimensions: 33X29
Floor Type: Luxury Vinyl
Other Specifics
| 2.5 | |
| Concrete Perimeter | |
| Asphalt, Circular Driveway, Heated Driveway, Garage Door Opener, Heated Garage, Garage, EV Ready, Garage Owned, Attached | |
| Main Level, Upper Level | |
| Hardwood | |
| Patio | |
| Indoor | |
| Fire Pit | |
| — | |
| 104X197X100X224 | |
| Finished,Full | |
| Full, Curbless/Roll in Shower, Double Sink, Tub & Separate Shwr | |
| Vaulted Ceiling(s), Wet Bar, 1st Floor Bedroom, In-Law Floorplan, 1st Floor Full Bath, Built-in Features, Walk-In Closet(s), Bookcases, Beamed Ceilings, Open Floorplan, Special Millwork | |
| Range, Microwave, Dishwasher, High End Refrigerator, Bar Fridge, Freezer, Disposal, Wine Refrigerator, Range Hood, Humidifier | |
| Not in DB | |
| Park, Lake, Curbs, Sidewalks, Street Paved | |
| — | |
| — |
Tax History
| Year | Property Taxes |
|---|---|
| 2024 | $26,569 |
Contact Agent
Nearby Similar Homes

Nearby Sold Comparables




Contact Agent
Listing Provided By
Baird & Warner
