

1503 Colwyn Drive, Schaumburg, Illinois 60194
Sorry, we are updating photos, please update this page in 15 minutes
$305,000
|
Sold
|
|
| Status: | Closed |
| Sqft: | 1,650 |
| Cost/Sqft: | $188 |
| Beds: | 4 |
| Baths: | 3 |
| Year Built: | 1972 |
| Property Taxes: | $6,396 |
| Days On Market: | 4729 |
| Lot Size: | 0,22 |
Description
BEST PRICE IN SCHAUMBURG FOR A 4 BR, 2.5 BTH 2 STORY WITH A FULL FINISHED BSMT! AWESOME LOCATION. WALK TO GRADE SCHOOL AND BACKS TO HOOVER PARK. BEAUTIFUL 3 SEASON ROOM TO ENJOY BACK YARD. RECENT UPDATES INCLUDE KITCHEN REMODEL WITH MAPLE CABINETS AND CORIAN CTR TOP, ROOF, SIDING, WINDOWS ICLUDING 3 BAYS, SCREENS, BASEMENT CARPET AND MORE. LARGE KITCHEN/BRK AREA, HUGE REC ROOM IN BSMT. RUN TO SEE THIS ONE!
Property Specifics
| Single Family | |
| — | |
| Traditional | |
| 1972 | |
| Full | |
| Vinyl Siding, Stone | |
| Asphalt | |
| 2 STORY | |
| No | |
| 0.22 |
| Cook | |
| — | |
| 0 / Not Applicable | |
| None | |
| Public | |
| Public Sewer, Sewer-Storm | |
| Central Air | |
| Natural Gas, Forced Air | |
| 08487893 | |
| 07174040080000 |
Nearby Schools
| NAME: | DISTRICT: | DISTANCE: | |
|---|---|---|---|
|
Grade School
Herbert Hoover Elementary School |
54 | — | |
|
Middle School
Keller Junior High School |
54 | Not in DB | |
|
High School
Schaumburg High School |
211 | Not in DB | |
Property History
| DATE: | EVENT: | PRICE: | SOURCE: |
|---|---|---|---|
| 20 Dec, 2013 | Sold | $305,000 | MRED MLS |
| 15 Nov, 2013 | Under contract | $309,900 | MRED MLS |
| 12 Nov, 2013 | Listed for sale | $309,900 | MRED MLS |
Sorry, we are updating photos, please update this page in 15 minutes
Room Specifics
All Bedroom Info:
Total Bedrooms: 4
Bedrooms Above Ground: 4
Bedrooms Below Ground: 0
Total Bedrooms: 4
Bedrooms Above Ground: 4
Bedrooms Below Ground: 0
Second Bedroom Info:
Dimensions: —
Location: —Dimensions: —
Floor Type: Wood Laminate
Third Bedroom Info:
Dimensions: —
Location: —Dimensions: —
Floor Type: Wood Laminate
Fourth Bedroom Info:
Dimensions: —
Location: —Dimensions: —
Floor Type: Wood Laminate
Bathroom Info:
Full Bathrooms: 3
Partial Bathrooms: 1Full Bathrooms: 3
Bathroom Amenities: —
Bathroom in Basement: 0
Dining Room Info:
Dimensions: —
Location: —Dimensions: —
Floor Type: Wood Laminate
Kitchen Info:
Dimensions: —
Location: —Dimensions: —
Floor Type: Ceramic Tile
Features: Eating Area-Table Space, Pantry-Closet
Laundry Room Info:
Dimensions: —
Location: —Dimensions: —
Floor Type: Ceramic Tile
Family Room Info:
Dimensions: —
Location: —Dimensions: —
Floor Type: Wood Laminate
Additional Rooms Info:
Rooms: Breakfast Room, Foyer, Recreation Room, Sun Room, Utility Room-1st Floor
Basement: FullRooms: Breakfast Room, Foyer, Recreation Room, Sun Room, Utility Room-1st Floor
Other Specifics
| 2 | |
| Concrete Perimeter | |
| Garage | |
| — | |
| — | |
| — | |
| Patio, Brick Paver Patio | |
| Fenced Yard, Park Adjacent | |
| 73 X 132 X 90 X 133 | |
| Full | |
| Full | |
| Wood Laminate Floors, First Floor Laundry | |
| Range, Microwave, Dishwasher, Refrigerator, Washer, Dryer, Stainless Steel Appliance(s) | |
| Not in DB | |
| Sidewalks, Street Lights, Street Paved | |
| — | |
| Wood Burning |
Tax History
| Year | Property Taxes |
|---|---|
| 2013 | $6,396 |
Contact Agent
Nearby Similar Homes
1600 Cambourne Lane, Schaumburg, Illinois 60194
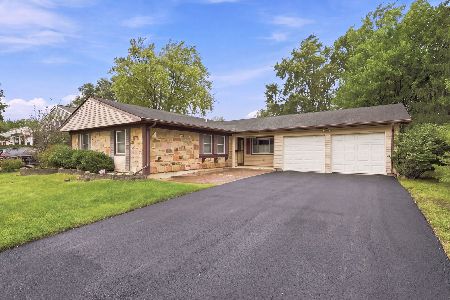
For Sale
$428,000
3 beds / 2.0 baths / 1,686 ft2
Single Family / Built: 1970
5
1717 Waterville Lane, Schaumburg, Illinois 60194
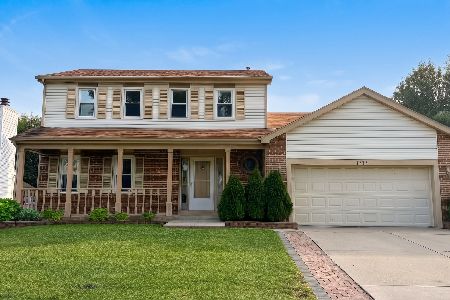
For Sale
$578,000
4 beds / 2.1 baths / 1,805 ft2
Single Family / Built: 1984
21
410 Braintree Drive, Schaumburg, Illinois 60194
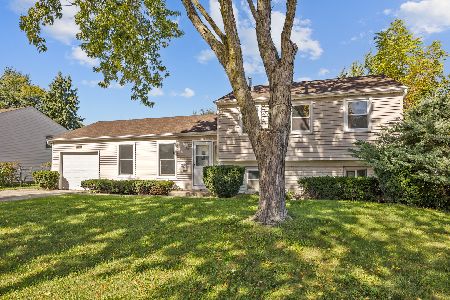
For Sale
$429,900
4 beds / 1.1 baths / 1,542 ft2
Single Family / Built: 1972
17
407 Braintree Drive, Schaumburg, Illinois 60194
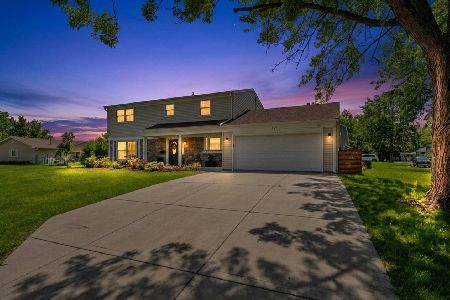
For Sale
$599,995
4 beds / 2.1 baths / 2,000 ft2
Single Family / Built: 1971
83
1704 Stratton Pond Lane, Schaumburg, Illinois 60194
For Sale
$399,000
3 beds / 2.0 baths / 1,236 ft2
Single Family / Built: 1984
13
505 Tebay Place, Schaumburg, Illinois 60194

For Sale
$459,900
3 beds / 2.1 baths / 1,655 ft2
Single Family / Built: 1986
3
Nearby Sold Comparables

1510 Colwyn Drive, Schaumburg, Illinois 60194

Sold
$349,900
4 beds / 1.1 baths / 1,600 ft2
Single Family / Built: 1972
2032
414 Iverson Lane, Schaumburg, Illinois 60194

Sold
$325,000
3 beds / 2.0 baths / 1,548 ft2
Single Family / Built: 1972
1326

1515 Colwyn Drive, Schaumburg, Illinois 60194

Sold
$305,000
4 beds / 2.0 baths / 1,220 ft2
Single Family / Built: 1972
3262
Contact Agent
Listing Provided By
RE/MAX All Pro
