

1515 Colwyn Drive, Schaumburg, Illinois 60194
Sorry, we are updating photos, please update this page in 15 minutes
$297,500
|
Sold
|
|
| Status: | Closed |
| Sqft: | 1,220 |
| Cost/Sqft: | $250 |
| Beds: | 4 |
| Baths: | 2 |
| Year Built: | 1972 |
| Property Taxes: | $5,505 |
| Days On Market: | 3262 |
| Lot Size: | 0,21 |
Description
EXPANDED RAISED RANCH has 4 Bedrooms, 2 bathrooms- Large master bedroom- with room for sitting area or office- 2 bonus rooms (office, mud room, storage). 6 Panel oak doors. Large updated kitchen with oak cabinets and Stainless steel appliances and eat-in area -BRAND NEW carpet. Fenced yard with plenty of room for kids/pets- fire pit- Backs to park and elementary school. Tranquil, family neighborhood. Large above ground heated pool with slide. 8 Person hot tub. Custom built raised garden beds. New cedar fence. Custom canopy for enjoying the composite wood deck. GREAT FAMILY HOME
Property Specifics
| Single Family | |
| — | |
| — | |
| 1972 | |
| Full, English | |
| Vinyl Siding | |
| Asphalt | |
| — | |
| No | |
| 0.21 |
| Cook | |
| — | |
| 0 / Not Applicable | |
| None | |
| Public | |
| Public Sewer | |
| Central Air | |
| Natural Gas, Forced Air | |
| 09803964 | |
| 07174040050000 |
Nearby Schools
| NAME: | DISTRICT: | DISTANCE: | |
|---|---|---|---|
|
Grade School
Hoover Math & Science Academy |
54 | — | |
|
Middle School
Keller Junior High School |
54 | Not in DB | |
|
High School
Schaumburg High School |
211 | Not in DB | |
Property History
| DATE: | EVENT: | PRICE: | SOURCE: |
|---|---|---|---|
| 23 Feb, 2018 | Sold | $297,500 | MRED MLS |
| 11 Jan, 2018 | Under contract | $305,000 | MRED MLS |
| — | Last price change | $310,000 | MRED MLS |
| 18 Nov, 2017 | Listed for sale | $310,000 | MRED MLS |
Sorry, we are updating photos, please update this page in 15 minutes
Room Specifics
All Bedroom Info:
Total Bedrooms: 4
Bedrooms Above Ground: 4
Bedrooms Below Ground: 0
Total Bedrooms: 4
Bedrooms Above Ground: 4
Bedrooms Below Ground: 0
Second Bedroom Info:
Dimensions: —
Location: —Dimensions: —
Floor Type: Carpet
Third Bedroom Info:
Dimensions: —
Location: —Dimensions: —
Floor Type: Carpet
Fourth Bedroom Info:
Dimensions: —
Location: —Dimensions: —
Floor Type: Carpet
Bathroom Info:
Full Bathrooms: 2
Partial Bathrooms: 0Full Bathrooms: 2
Bathroom Amenities: —
Bathroom in Basement: 1
Kitchen Info:
Dimensions: —
Location: —Dimensions: —
Floor Type: Ceramic Tile
Features: Eating Area-Table Space, Island
Living Room Info:
Dimensions: —
Location: —Dimensions: —
Floor Type: Carpet
Family Room Info:
Dimensions: —
Location: —Dimensions: —
Floor Type: Carpet
Additional Rooms Info:
Rooms: Bonus Room
Basement: Full, EnglishRooms: Bonus Room
Other Specifics
| 2 | |
| Concrete Perimeter | |
| Garage | |
| — | |
| — | |
| — | |
| Deck, Hot Tub, Above Ground Pool, Fire Pit | |
| Fenced Yard, Park Adjacent | |
| 75X125 | |
| Pull Down Stair | |
| None | |
| — | |
| Range, Microwave, Dishwasher, Refrigerator, Washer, Dryer, Disposal | |
| Not in DB | |
| Pool, Curbs, Sidewalks, Street Lights, Street Paved | |
| — | |
| — |
Tax History
| Year | Property Taxes |
|---|---|
| 2018 | $5,505 |
Contact Agent
Nearby Similar Homes
1600 Cambourne Lane, Schaumburg, Illinois 60194
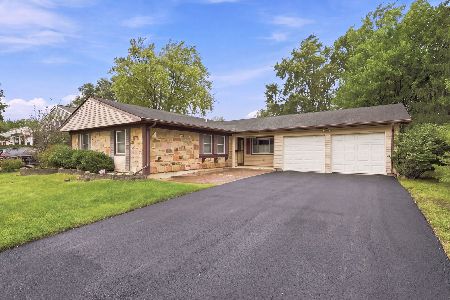
For Sale
$428,000
3 beds / 2.0 baths / 1,686 ft2
Single Family / Built: 1970
5
1717 Waterville Lane, Schaumburg, Illinois 60194
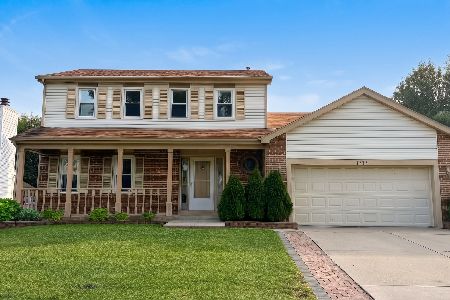
For Sale
$578,000
4 beds / 2.1 baths / 1,805 ft2
Single Family / Built: 1984
21
1704 Stratton Pond Lane, Schaumburg, Illinois 60194
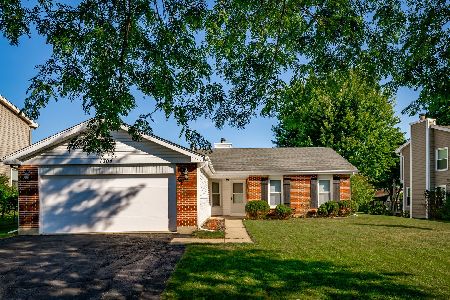
For Sale
$399,000
3 beds / 2.0 baths / 1,236 ft2
Single Family / Built: 1984
13
505 Tebay Place, Schaumburg, Illinois 60194

For Sale
$459,900
3 beds / 2.1 baths / 1,655 ft2
Single Family / Built: 1986
3
509 Tebay Place, Schaumburg, Illinois 60194

For Sale
$615,000
4 beds / 2.0 baths / 2,314 ft2
Single Family / Built: 1984
71
752 Brookdale Drive, Schaumburg, Illinois 60194
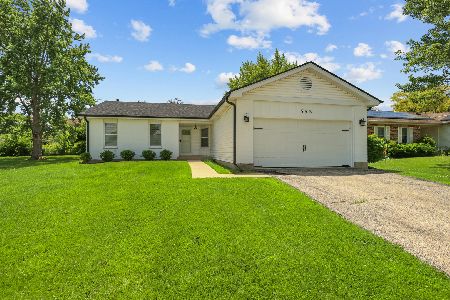
For Sale
$589,000
3 beds / 2.0 baths / 1,236 ft2
Single Family / Built: 1984
122
Nearby Sold Comparables
1521 Colwyn Drive, Schaumburg, Illinois 60194

Sold
$307,000
4 beds / 3.0 baths / 1,611 ft2
Single Family / Built: 1969
1806
1510 Colwyn Drive, Schaumburg, Illinois 60194

Sold
$349,900
4 beds / 1.1 baths / 1,600 ft2
Single Family / Built: 1972
2032
1503 Colwyn Drive, Schaumburg, Illinois 60194

Sold
$309,900
4 beds / 2.1 baths / 1,650 ft2
Single Family / Built: 1972
4729
1533 Colwyn Drive, Schaumburg, Illinois 60194
Sold
$298,000
3 beds / 2.0 baths / 2,100 ft2
Single Family / Built: 1972
5161

Contact Agent
Listing Provided By
Century 21 New Heritage - Hampshire
