

1503 Golf Road, Mount Prospect, Illinois 60056
Subdivision > Elk Ridge Villas
Sorry, we are updating photos, please update this page in 15 minutes
$240,000
|
Sold
|
|
| Status: | Closed |
| Sqft: | 0 |
| Cost/Sqft: | — |
| Beds: | 3 |
| Baths: | 2 |
| Year Built: | 1963 |
| Property Taxes: | $4,198 |
| Days On Market: | 6580 |
| Lot Size: | 0,00 |
Description
THIS CHARMING RANCH HAS THE PRIVACY OF FRONTAGE ROAD ACCESS PLUS EXTRA PARKING. NEWER ITEMS SINCE 2005 INCLUDE FURNACE, C/A, HOT WATER HEATER, WOOD DECK, GARAGE DOOR & OPENER, AND BAY WINDOW + SEVERAL ADDITIONAL WINDOWS. THIS FUNCTIONAL 3 BED 2 BATH HOME HAS AN EAT-IN KITCHEN AND BREAKFAST BAR, WOODBURNING FIREPLACE, & GORGEOUS FENCED PRIVATE YARD WITH HOT TUB. ALSO CONVENIENT TO SHOPPING, I-90, 53, MORE!
Property Specifics
| Single Family | |
| — | |
| Ranch | |
| 1963 | |
| None | |
| Aluminum/Vinyl/Steel Siding, Brick | |
| Asphalt | |
| — | |
| No | |
| — |
| Cook | |
| Elk Ridge Villas | |
| 0 / Not Applicable | |
| None | |
| Lake Michigan | |
| Public Sewer | |
| Central Air | |
| Natural Gas, Forced Air | |
| 07065599 | |
| 08141100100000 |
Nearby Schools
| NAME: | DISTRICT: | DISTANCE: | |
|---|---|---|---|
|
Grade School
Robert Frost Elementary School |
59 | — | |
|
Middle School
Holmes Junior High School |
59 | Not in DB | |
|
High School
Prospect High School |
214 | Not in DB | |
Property History
| DATE: | EVENT: | PRICE: | SOURCE: |
|---|---|---|---|
| 14 Oct, 2009 | Sold | $240,000 | MRED MLS |
| 8 Aug, 2009 | Under contract | $259,900 | MRED MLS |
| — | Last price change | $298,900 | MRED MLS |
| 4 Nov, 2008 | Listed for sale | $298,900 | MRED MLS |
Sorry, we are updating photos, please update this page in 15 minutes
Room Specifics
All Bedroom Info:
Total Bedrooms: 3
Bedrooms Above Ground: 3
Bedrooms Below Ground: 0
Total Bedrooms: 3
Bedrooms Above Ground: 3
Bedrooms Below Ground: 0
Second Bedroom Info:
Dimensions: —
Location: —Dimensions: —
Floor Type: Carpet
Third Bedroom Info:
Dimensions: —
Location: —Dimensions: —
Floor Type: Carpet
Bathroom Info:
Full Bathrooms: 2
Partial Bathrooms: —Full Bathrooms: 2
Bathroom Amenities: —
Bathroom in Basement: 0
Dining Room Info:
Dimensions: —
Location: —Dimensions: —
Floor Type: Carpet
Kitchen Info:
Dimensions: —
Location: —Dimensions: —
Floor Type: Ceramic Tile
Features: Eating Area-Table Space
Family Room Info:
Dimensions: —
Location: —Dimensions: —
Floor Type: Carpet
Additional Rooms Info:
Rooms: —
Basement: NoneRooms: —
Other Specifics
| 1 | |
| Concrete Perimeter | |
| Garage | |
| — | |
| — | |
| — | |
| Deck, Hot Tub | |
| Fenced Yard | |
| 70X150 | |
| — | |
| Full | |
| Hot Tub | |
| Double Oven, Range, Dishwasher, Refrigerator, Washer, Dryer, Disposal | |
| Not in DB | |
| Street Lights, Street Paved | |
| — | |
| Wood Burning |
Tax History
| Year | Property Taxes |
|---|---|
| 2009 | $4,198 |
Contact Agent
Nearby Similar Homes
1508 Palm Drive, Mount Prospect, Illinois 60056
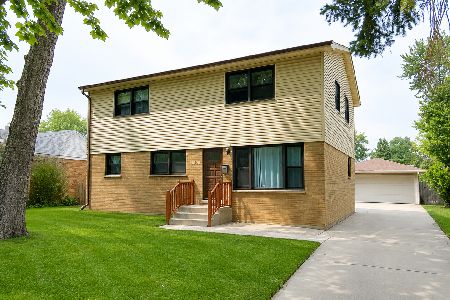
For Sale
$449,000
6 beds / 2.0 baths / 2,079 ft2
Single Family / Built: 1960
98
1207 Sunset Road, Mount Prospect, Illinois 60056
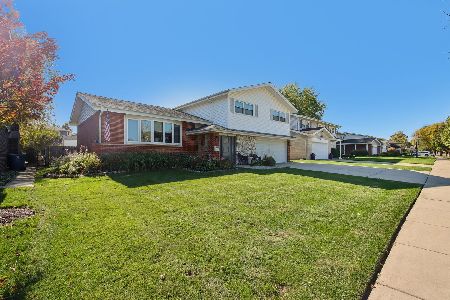
For Sale
$739,500
4 beds / 2.1 baths / 2,616 ft2
Single Family / Built: 1963
0
1108 Cherrywood Drive, Mount Prospect, Illinois 60056
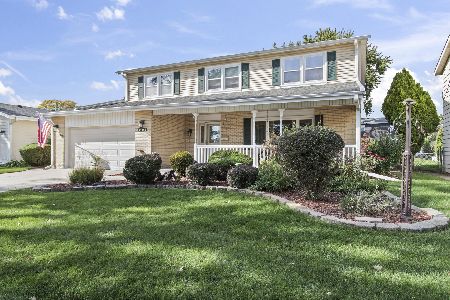
For Sale
$549,000
4 beds / 2.1 baths / 1,950 ft2
Single Family / Built: 1969
23
617 Glendale Lane, Mount Prospect, Illinois 60056
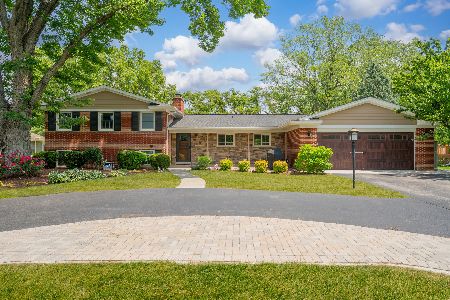
For Sale
$849,999
4 beds / 2.1 baths / 1,976 ft2
Single Family / Built: 1960
5
617 Busse Road, Mount Prospect, Illinois 60056
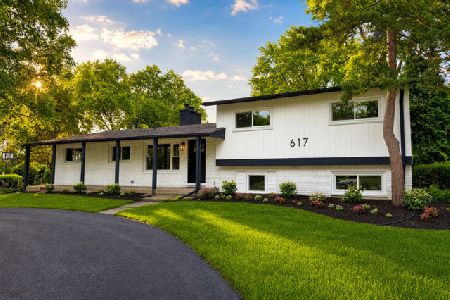
For Sale
$634,700
4 beds / 2.0 baths / 1,820 ft2
Single Family / Built: 1961
55
913 Lancaster Street, Mount Prospect, Illinois 60056
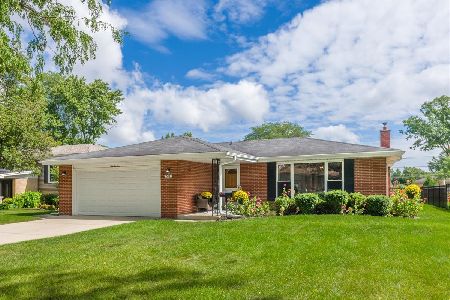
For Sale
$549,900
3 beds / 2.1 baths / 1,616 ft2
Single Family / Built: 1967
46
Nearby Sold Comparables
Mount Prospect, Illinois 60056

Sold
$279,000
4 beds / 3.0 baths / 1,040 ft2
Single Family / Built: 1962
5150
1505 Golf Road, Mount Prospect, Illinois 60056
Sold
$309,900
3 beds / 2.0 baths / 1,248 ft2
Single Family / Built: 1963
2628
1502 Palm Drive, Mount Prospect, Illinois 60056
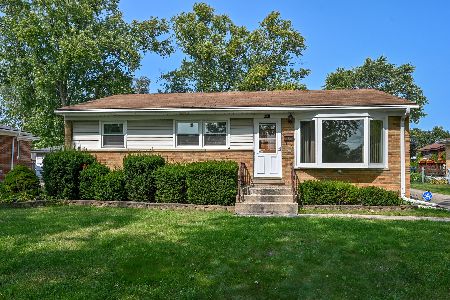
Sold
$369,900
3 beds / 1.0 baths / 1,042 ft2
Single Family / Built: 1962
776
1507 Golf Road, Mount Prospect, Illinois 60056
Sold
$335,000
4 beds / 2.1 baths / 1,904 ft2
Single Family / Built: 1963
2455
1506 Palm Drive, Mount Prospect, Illinois 60056
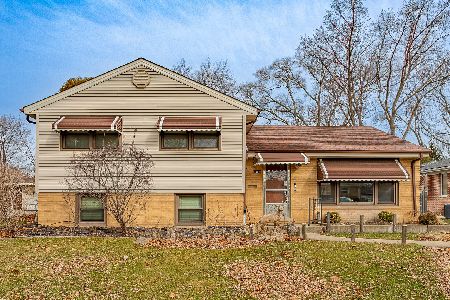
Sold
$329,000
3 beds / 1.1 baths / 1,920 ft2
Single Family / Built: 1962
1364
1508 Palm Drive, Mount Prospect, Illinois 60056
Sold
$299,000
6 beds / 2.0 baths / 2,079 ft2
Single Family / Built: 1961
4190
Contact Agent
Listing Provided By
RE/MAX Suburban
