

1506 Casselbury Lane, Champaign, Illinois 61822
Sorry, we are updating photos, please update this page in 15 minutes
$185,000
|
Sold
|
|
| Status: | Closed |
| Sqft: | 1,556 |
| Cost/Sqft: | $122 |
| Beds: | 3 |
| Baths: | 2 |
| Year Built: | 1994 |
| Property Taxes: | $3,717 |
| Days On Market: | 2744 |
| Lot Size: | 0,19 |
Description
All you need to do is unpack in this 3 bedroom updated ranch to call it home! You will love the spacious living room with vaulted ceilings and a gas fireplace. The kitchen has been updated with bright cabinets and all new stainless steel appliances. With abundant counter top space, you will have extra room for a coffee bar! The master suite has a full bath and walk in closet. Step out on your back deck overlooking the fenced in yard shaded with trees. HVAC updated in 2017, newer smart thermostat. Conveniently located near neighborhood park and bus route.
Property Specifics
| Single Family | |
| — | |
| — | |
| 1994 | |
| None | |
| Vinyl Siding | |
| — | |
| — | |
| No | |
| 0.19 |
| Champaign | |
| — | |
| 130 / Annual | |
| Other | |
| Public | |
| Public Sewer | |
| Central Air | |
| Natural Gas, Forced Air | |
| 10382729 | |
| 442016376014 |
Nearby Schools
| NAME: | DISTRICT: | DISTANCE: | |
|---|---|---|---|
|
Grade School
Unit 4 Of Choice |
4 | — | |
|
Middle School
Unit 4 Of Choice |
4 | Not in DB | |
|
High School
Centennial High School |
4 | Not in DB | |
Property History
| DATE: | EVENT: | PRICE: | SOURCE: |
|---|---|---|---|
| 19 Jul, 2019 | Sold | $185,000 | MRED MLS |
| 11 Jun, 2019 | Under contract | $189,900 | MRED MLS |
| 16 May, 2019 | Listed for sale | $189,900 | MRED MLS |
Sorry, we are updating photos, please update this page in 15 minutes
Room Specifics
All Bedroom Info:
Total Bedrooms: 3
Bedrooms Above Ground: 3
Bedrooms Below Ground: 0
Total Bedrooms: 3
Bedrooms Above Ground: 3
Bedrooms Below Ground: 0
Second Bedroom Info:
Dimensions: —
Location: —Dimensions: —
Floor Type: Carpet
Third Bedroom Info:
Dimensions: —
Location: —Dimensions: —
Floor Type: Carpet
Bathroom Info:
Full Bathrooms: 2
Partial Bathrooms: 0Full Bathrooms: 2
Bathroom Amenities: —
Bathroom in Basement: 0
Dining Room Info:
Dimensions: —
Location: —Dimensions: —
Floor Type: Wood Laminate
Kitchen Info:
Dimensions: —
Location: —Dimensions: —
Floor Type: Wood Laminate
Features: Eating Area-Breakfast Bar, Island, Pantry-Closet
Living Room Info:
Dimensions: —
Location: —Dimensions: —
Floor Type: Carpet
Additional Rooms Info:
Rooms: No additional rooms
Basement: NoneRooms: No additional rooms
Other Specifics
| 2 | |
| — | |
| Garage | |
| — | |
| — | |
| — | |
| Deck | |
| Fenced Yard | |
| 100X79X100X94.7 | |
| Pull Down Stair | |
| Full | |
| Vaulted/Cathedral Ceilings, Wood Laminate Floors, First Floor Bedroom, First Floor Laundry | |
| Range, Microwave, Dishwasher, Refrigerator, Washer, Dryer, Disposal, Stainless Steel Appliance(s) | |
| Not in DB | |
| Sidewalks | |
| — | |
| Gas Log |
Tax History
| Year | Property Taxes |
|---|---|
| 2019 | $3,717 |
Contact Agent
Nearby Similar Homes

3501 Roxford Drive, Champaign, Illinois 61822

For Sale
$384,990
3 beds / 3.0 baths / 3,550 ft2
Single Family / Built: 1987
99
1912 Byrnebruk Drive, Champaign, Illinois 61822

For Sale
$675,000
4 beds / 3.1 baths / 3,371 ft2
Single Family / Built: 1983
21
2004 Byrnebruk Drive, Champaign, Illinois 61822

For Sale
$519,000
3 beds / 2.1 baths / 2,628 ft2
Single Family / Built: 1978
57
3306 Daniel Street, Champaign, Illinois 61821

For Sale
$157,000
3 beds / 1.0 baths / 1,120 ft2
Single Family / Built: 1976
27
1913 Moraine Drive, Champaign, Illinois 61822

For Sale
$439,900
3 beds / 2.0 baths / 1,868 ft2
Single Family / Built: —
55
Nearby Sold Comparables

1505 Casselbury Lane, Champaign, Illinois 61822
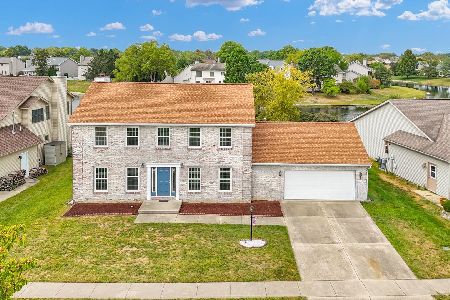
Sold
$340,000
4 beds / 2.1 baths / 2,294 ft2
Single Family / Built: 1999
393
1503 Casselbury Lane, Champaign, Illinois 61822
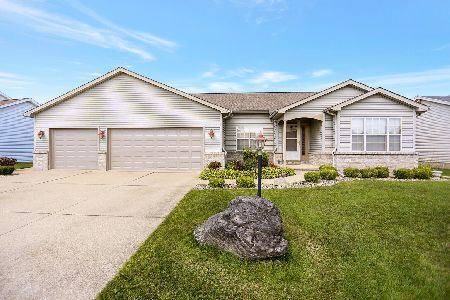
Sold
$299,900
4 beds / 2.1 baths / 2,384 ft2
Single Family / Built: 1997
1933
Contact Agent
Listing Provided By
KELLER WILLIAMS-TREC
