

1506 William, Champaign, Illinois 61821
Subdivision > Mayfair
Sorry, we are updating photos, please update this page in 15 minutes
$177,900
|
Sold
|
|
| Status: | Closed |
| Sqft: | 1,780 |
| Cost/Sqft: | $104 |
| Beds: | 3 |
| Baths: | 2 |
| Year Built: | — |
| Property Taxes: | $4,723 |
| Days On Market: | 5009 |
| Lot Size: | 0,00 |
Description
This Ennis built, 3 bed, 2 bath, 2 car garage, all brick ranch has a fenced yard with covered patio out back for hosting guest. Restored hardwood floors in Living Room, Dining Room, Hallways and Bedrooms. The full 1780 sq. ft. basement can easily be finished to fit your needs. It currently is utilized as a family area, office and workout area. There are 2 fireplaces! One upstairs and one in basement family area. Newly remodeled vanity and floor in hall bath in May 2013. Furnace replaced in 2003. Central air replaced in 2012. Heated garage with 100 amp service makes for a great workshop area.
Property Specifics
| Single Family | |
| — | |
| Ranch | |
| — | |
| Partial, Full | |
| Brick | |
| — | |
| — | |
| No | |
| — |
| Champaign | |
| Mayfair | |
| — / — | |
| — | |
| Public | |
| Public Sewer | |
| Central Air | |
| Natural Gas, Forced Air | |
| 09422703 | |
| 432014176009 |
Nearby Schools
| NAME: | DISTRICT: | DISTANCE: | |
|---|---|---|---|
|
Grade School
Soc |
— | ||
|
Middle School
Call Unt 4 351-3701 |
Not in DB | ||
|
High School
Centennial High School |
Not in DB | ||
Property History
| DATE: | EVENT: | PRICE: | SOURCE: |
|---|---|---|---|
| 13 Aug, 2013 | Sold | $177,900 | MRED MLS |
| 1 Jul, 2013 | Under contract | $184,900 | MRED MLS |
| — | Last price change | $188,900 | MRED MLS |
| 3 Mar, 2013 | Listed for sale | $0 | MRED MLS |
Sorry, we are updating photos, please update this page in 15 minutes
Room Specifics
All Bedroom Info:
Total Bedrooms: 3
Bedrooms Above Ground: 3
Bedrooms Below Ground: 0
Total Bedrooms: 3
Bedrooms Above Ground: 3
Bedrooms Below Ground: 0
Second Bedroom Info:
Dimensions: —
Location: —Dimensions: —
Floor Type: Hardwood
Third Bedroom Info:
Dimensions: —
Location: —Dimensions: —
Floor Type: Hardwood
Bathroom Info:
Full Bathrooms: 2
Partial Bathrooms: —Full Bathrooms: 2
Bathroom Amenities: —
Bathroom in Basement: —
Dining Room Info:
Dimensions: —
Location: —Dimensions: —
Floor Type: Hardwood
Kitchen Info:
Dimensions: —
Location: —Dimensions: —
Floor Type: Other
Features: Eating Area-Table Space
Living Room Info:
Dimensions: —
Location: —Dimensions: —
Floor Type: Hardwood
Additional Rooms Info:
Rooms: —
Basement: Partial, FullRooms: —
Other Specifics
| 2 | |
| — | |
| Garage | |
| — | |
| — | |
| — | |
| Porch | |
| Fenced Yard | |
| 104 X 121 X 95 X 121 | |
| — | |
| Full | |
| — | |
| Dishwasher, Built-In Oven, Range Hood | |
| Not in DB | |
| — | |
| — | |
| Wood Burning |
Tax History
| Year | Property Taxes |
|---|---|
| 2013 | $4,723 |
Contact Agent
Nearby Similar Homes
1407 John Street, Champaign, Illinois 61821

For Sale
$210,000
3 beds / 1.1 baths / 1,570 ft2
Single Family / Built: 1956
70
1602 Sheridan Road, Champaign, Illinois 61821
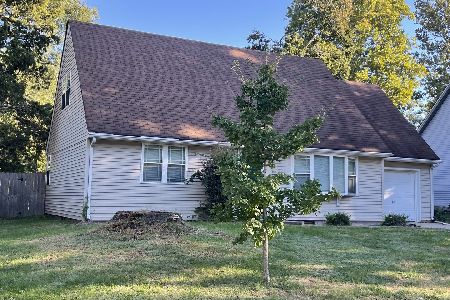
For Sale
$249,900
4 beds / 2.0 baths / 1,960 ft2
Single Family / Built: 1954
47
603 Victor Street, Champaign, Illinois 61821
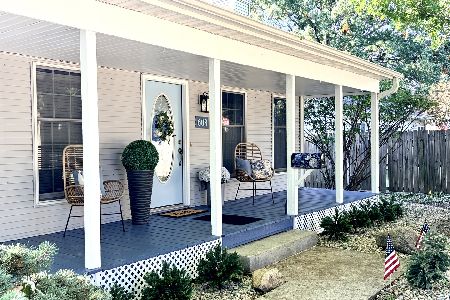
For Sale
$259,900
3 beds / 2.0 baths / 1,352 ft2
Single Family / Built: 1994
41
1109 Westlawn Avenue, Champaign, Illinois 61821

For Sale
$319,000
4 beds / 2.0 baths / 1,612 ft2
Single Family / Built: 1956
23
1205 Daniel Street, Champaign, Illinois 61821
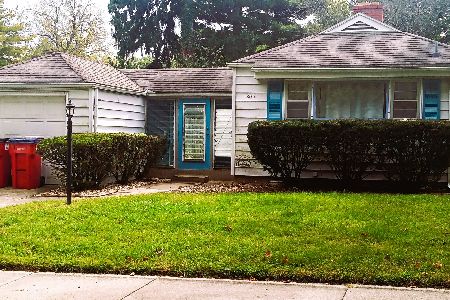
For Sale
$199,999
2 beds / 1.0 baths / 1,100 ft2
Single Family / Built: 1950
40
611 James Street, Champaign, Illinois 61821
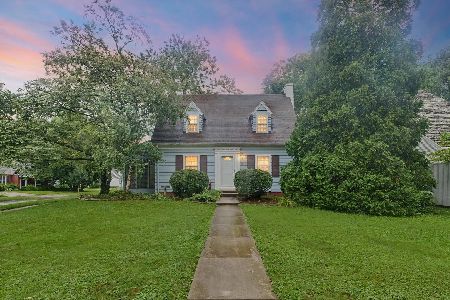
For Sale
$359,999
4 beds / 3.0 baths / 2,436 ft2
Single Family / Built: 1939
90
Nearby Sold Comparables

1502 William Street, Champaign, Illinois 61821

Sold
$99,000
3 beds / 2.0 baths / 1,180 ft2
Single Family / Built: —
3066
Contact Agent
Listing Provided By
RE/MAX REALTY ASSOCIATES-CHA
