

1507 Sir Lancelot Drive, Bourbonnais, Illinois 60914
Sorry, we are updating photos, please update this page in 15 minutes
$212,000
|
Sold
|
|
| Status: | Closed |
| Sqft: | 2,404 |
| Cost/Sqft: | $94 |
| Beds: | 3 |
| Baths: | 3 |
| Year Built: | 1993 |
| Property Taxes: | $5,087 |
| Days On Market: | 3257 |
| Lot Size: | 0,00 |
Description
This immaculate Bourbonnais 4 bedroom 3 full bath with full finished basement is what you've been waiting for! With fresh paint throughout, new flooring, updated fixtures, newer roof and furnace, you can move right in! Featuring all stainless steel appliances, a whole house generator, vaulted ceilings in living room and dining room, two gas fireplaces, huge 21x20 family room, fully landscaped with outdoor fireplace, tons of storage and oversized closets, Jacuzzi tub in master bath and even a full kitchenette in basement! Won't last! Come see this one today!
Property Specifics
| Single Family | |
| — | |
| Ranch | |
| 1993 | |
| Full | |
| Vinyl Siding, Brick | |
| Asphalt | |
| — | |
| No | |
| — |
| Kankakee | |
| — | |
| 0 / Not Applicable | |
| None | |
| Public | |
| Public Sewer | |
| Central Air | |
| Natural Gas, Forced Air | |
| 09806106 | |
| 17092210904800 |
Property History
| DATE: | EVENT: | PRICE: | SOURCE: |
|---|---|---|---|
| 5 Jan, 2018 | Sold | $212,000 | MRED MLS |
| 11 Dec, 2017 | Under contract | $224,900 | MRED MLS |
| 23 Nov, 2017 | Listed for sale | $224,900 | MRED MLS |
Sorry, we are updating photos, please update this page in 15 minutes
Room Specifics
All Bedroom Info:
Total Bedrooms: 4
Bedrooms Above Ground: 3
Bedrooms Below Ground: 1
Total Bedrooms: 4
Bedrooms Above Ground: 3
Bedrooms Below Ground: 1
Second Bedroom Info:
Dimensions: —
Location: —Dimensions: —
Floor Type: Carpet
Third Bedroom Info:
Dimensions: —
Location: —Dimensions: —
Floor Type: Carpet
Fourth Bedroom Info:
Dimensions: —
Location: —Dimensions: —
Floor Type: Carpet
Bathroom Info:
Full Bathrooms: 3
Partial Bathrooms: 0Full Bathrooms: 3
Bathroom Amenities: Whirlpool, Separate Shower, Double Sink
Bathroom in Basement: 1
Kitchen Info:
Dimensions: —
Location: —Dimensions: —
Floor Type: Wood Laminate
Features: Eating Area-Table Space, Pantry-Closet
Laundry Room Info:
Dimensions: —
Location: —Dimensions: —
Floor Type: Vinyl
Living Room Info:
Dimensions: —
Location: —Dimensions: —
Floor Type: Wood Laminate
Family Room Info:
Dimensions: —
Location: —Dimensions: —
Floor Type: Carpet
Additional Rooms Info:
Rooms: Office, Great Room
Basement: FullRooms: Office, Great Room
Other Specifics
| 2 | |
| — | |
| Garage | |
| — | |
| — | |
| — | |
| Deck | |
| Fenced Yard | |
| 90 X 140 | |
| — | |
| Full | |
| Vaulted/Cathedral Ceilings, Wood Laminate Floors, First Floor Bedroom, First Floor Laundry, First Floor Full Bath | |
| Range, Microwave, Dishwasher, Refrigerator | |
| Not in DB | |
| Street Lights | |
| — | |
| Gas Log |
Tax History
| Year | Property Taxes |
|---|---|
| 2018 | $5,087 |
Contact Agent
Nearby Similar Homes
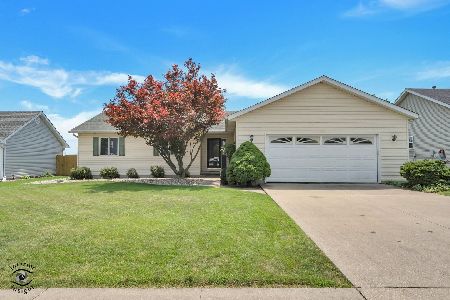
1085 Mallard Drive, Bradley, Illinois 60915
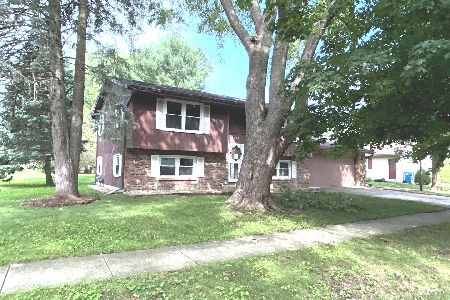
For Sale
$224,900
4 beds / 2.0 baths / 1,788 ft2
Single Family / Built: 1977
106
856 Quail Drive, Bradley, Illinois 60915
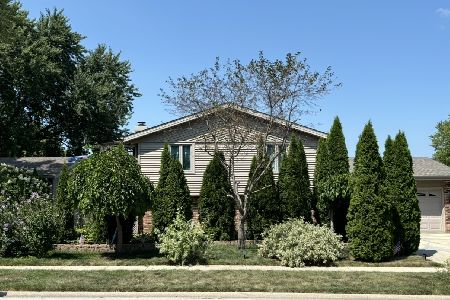
For Sale
$299,900
4 beds / 2.0 baths / 1,942 ft2
Single Family / Built: 1978
195
1224 Quail Drive, Bradley, Illinois 60915
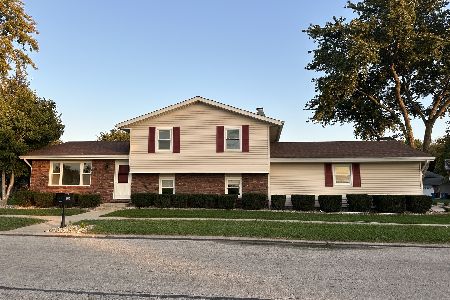
For Sale
$289,500
3 beds / 2.0 baths / 1,680 ft2
Single Family / Built: 1977
10
1470 Northfield Meadows Turn, Bourbonnais, Illinois 60914
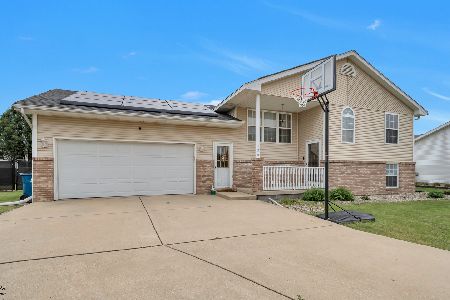
For Sale
$352,500
4 beds / 3.0 baths / 2,748 ft2
Single Family / Built: 1999
35
1416 Bradley, Bourbonnais, Illinois 60914
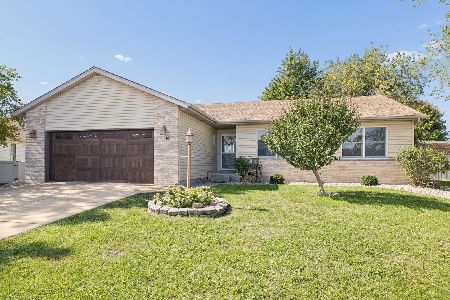
For Sale
$275,000
3 beds / 2.0 baths / 1,431 ft2
Single Family / Built: 1998
19
Nearby Sold Comparables
1510 Noble Quest Drive, Bourbonnais, Illinois 60914
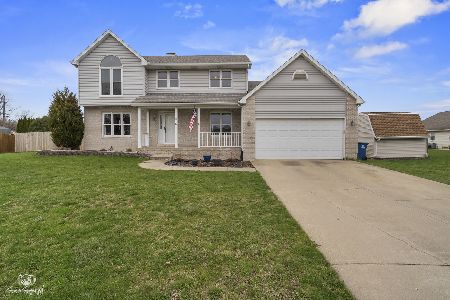
Sold
$329,900
3 beds / 3.1 baths / 2,071 ft2
Single Family / Built: 1994
564
1097 King Arthur, Bourbonnais, Illinois 60914

Sold
$229,900
3 beds / 2.1 baths / 1,769 ft2
Single Family / Built: 1998
6984
1097 King Arthur, Bourbonnais, 60914
Sold
$219,900
3 beds / 3.1 baths / 1,769 ft2
Single Family / Built: 1998
6045
1097 King Arthur Lane, Bourbonnais, Illinois 60914

Sold
$339,900
3 beds / 3.1 baths / 1,769 ft2
Single Family / Built: 1998
889
1504 Noble Quest Drive, Bourbonnais, Illinois 60914
Sold
$159,900
4 beds / 3.1 baths / 2,700 ft2
Single Family / Built: 1996
5310
1110 Cardinal Drive, Bourbonnais, Illinois 60914
Sold
$159,900
3 beds / 1.1 baths / 1,286 ft2
Single Family / Built: 1970
5807
Contact Agent
Listing Provided By
Coldwell Banker Residential
