

151 Carleton Avenue, Glen Ellyn, Illinois 60137
Sorry, we are updating photos, please update this page in 15 minutes
$543,000
|
Sold
|
|
| Status: | Closed |
| Sqft: | 2,658 |
| Cost/Sqft: | $216 |
| Beds: | 4 |
| Baths: | 3 |
| Year Built: | 1978 |
| Property Taxes: | $12,043 |
| Days On Market: | 5360 |
| Lot Size: | 0,00 |
Description
LOCATED ON A PRIME CUL DE SAC ACROSS FROM NEWTON PARK, CLOSE TO BEN FRANKLIN SCHOOL, TRAIN AND VILLAGE. THIS CLASSIC COLONIAL FEATURES AN UPDATED KITCHEN OPEN TO LARGE BKFRM AND SPACIOUS FAMILY ROOM W/FP AND WET BAR. 1ST FLOOR DEN WITH FULL BATH. LOADS OF HARDWOOD FLOORS.BEAUTIFULLY UPDATED EXTERIOR. PROFESSIONALLY LANDSCAPED YARD W/PERENNIALS, BRICK PAVER, DRIVEWAY, PATIO AND WALKWAYS. THIS IS A VERY SPECIAL HOME!
Property Specifics
| Single Family | |
| — | |
| Colonial | |
| 1978 | |
| Full | |
| Aluminum Siding, Brick | |
| Asphalt | |
| — | |
| No | |
| — |
| Du Page | |
| — | |
| 0 / Not Applicable | |
| None | |
| Lake Michigan | |
| Public Sewer, Sewer-Storm | |
| Central Air | |
| Natural Gas, Forced Air | |
| 08012423 | |
| 0514408014 |
Nearby Schools
| NAME: | DISTRICT: | DISTANCE: | |
|---|---|---|---|
|
Grade School
Ben Franklin Elementary School |
41 | — | |
|
Middle School
Hadley Junior High School |
41 | Not in DB | |
|
High School
Glenbard West High School |
87 | Not in DB | |
Property History
| DATE: | EVENT: | PRICE: | SOURCE: |
|---|---|---|---|
| 30 Jul, 2012 | Sold | $543,000 | MRED MLS |
| 15 Mar, 2012 | Under contract | $575,000 | MRED MLS |
| 7 Mar, 2012 | Listed for sale | $575,000 | MRED MLS |
Sorry, we are updating photos, please update this page in 15 minutes
Room Specifics
All Bedroom Info:
Total Bedrooms: 4
Bedrooms Above Ground: 4
Bedrooms Below Ground: 0
Total Bedrooms: 4
Bedrooms Above Ground: 4
Bedrooms Below Ground: 0
Second Bedroom Info:
Dimensions: —
Location: —Dimensions: —
Floor Type: Hardwood
Third Bedroom Info:
Dimensions: —
Location: —Dimensions: —
Floor Type: Hardwood
Fourth Bedroom Info:
Dimensions: —
Location: —Dimensions: —
Floor Type: Hardwood
Bathroom Info:
Full Bathrooms: 3
Partial Bathrooms: 0Full Bathrooms: 3
Bathroom Amenities: Double Sink
Bathroom in Basement: 0
Dining Room Info:
Dimensions: —
Location: —Dimensions: —
Floor Type: Carpet
Kitchen Info:
Dimensions: —
Location: —Dimensions: —
Floor Type: Hardwood
Features: Eating Area-Table Space, Pantry-Closet
Living Room Info:
Dimensions: —
Location: —Dimensions: —
Floor Type: Carpet
Family Room Info:
Dimensions: —
Location: —Dimensions: —
Floor Type: Hardwood
Additional Rooms Info:
Rooms: Breakfast Room, Den, Foyer
Basement: FullRooms: Breakfast Room, Den, Foyer
Other Specifics
| 2 | |
| — | |
| Garage | |
| — | |
| — | |
| — | |
| Brick Paver Patio, Storms/Screens | |
| Cul-De-Sac, Landscaped, Wooded | |
| 100X125 | |
| — | |
| Full | |
| Bar-Wet, Hardwood Floors, First Floor Bedroom, First Floor Full Bath | |
| Range, Microwave, Dishwasher, Refrigerator, Washer, Dryer | |
| Not in DB | |
| Tennis Courts, Sidewalks, Street Lights, Street Paved | |
| — | |
| Wood Burning, Attached Fireplace Doors/Screen |
Tax History
| Year | Property Taxes |
|---|---|
| 2012 | $12,043 |
Contact Agent
Nearby Similar Homes
184 Spring Avenue, Glen Ellyn, Illinois 60137
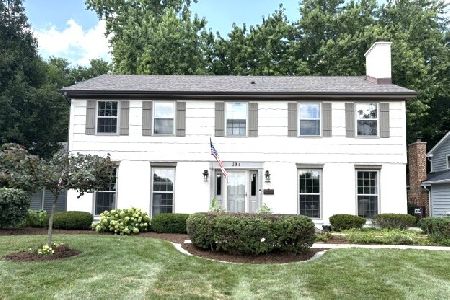
For Sale
$899,000
4 beds / 3.1 baths / 3,696 ft2
Single Family / Built: 1972
81
125 Park Boulevard, Glen Ellyn, Illinois 60137
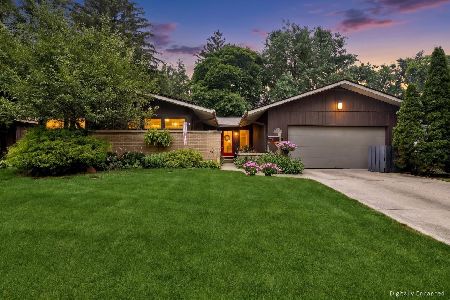
For Sale
$640,000
3 beds / 2.0 baths / 2,839 ft2
Single Family / Built: 1954
35
83 Park Boulevard, Glen Ellyn, Illinois 60137
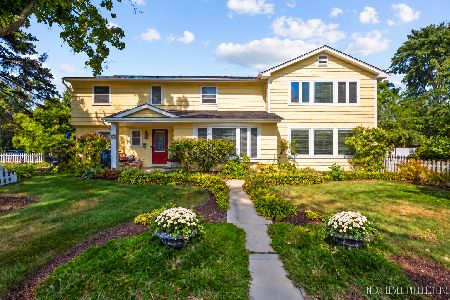
For Sale
$755,000
4 beds / 2.1 baths / 3,346 ft2
Single Family / Built: 1959
32
390 Grandview Avenue, Glen Ellyn, Illinois 60137
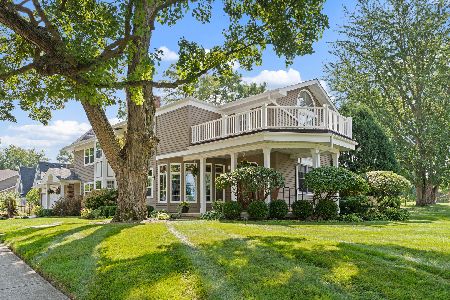
For Sale
$1,124,900
4 beds / 3.1 baths / 4,249 ft2
Single Family / Built: 1989
32
391 Montclair Avenue, Glen Ellyn, Illinois 60137

For Sale
$529,000
3 beds / 1.1 baths / 1,392 ft2
Single Family / Built: 1915
25
Glen Ellyn, Illinois 60137
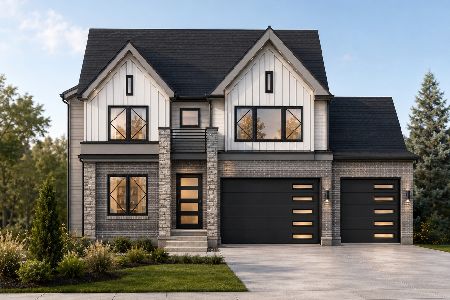
For Sale
$1,799,900
4 beds / 5.0 baths / 4,300 ft2
Single Family / Built: 2026
145
Nearby Sold Comparables
161 Carleton Avenue, Glen Ellyn, Illinois 60137

Sold
$799,000
5 beds / 3.0 baths / 2,672 ft2
Single Family / Built: 1978
4597
156 Bryant Avenue, Glen Ellyn, Illinois 60137
Sold
$599,000
4 beds / 2.1 baths / 2,902 ft2
Single Family / Built: 1983
2439
152 Bryant Avenue, Glen Ellyn, Illinois 60137
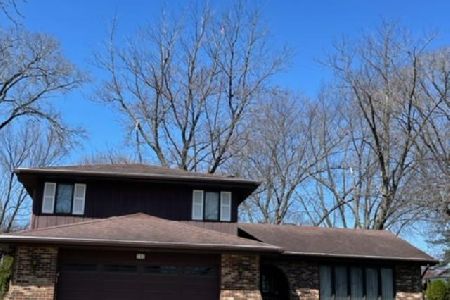
Sold
$419,000
3 beds / 3.0 baths / 2,426 ft2
Single Family / Built: 1981
1665
152 Bryant Avenue, Glen Ellyn, Illinois 60137

Sold
$699,900
3 beds / 3.0 baths / 2,426 ft2
Single Family / Built: 1981
1453
144 Bryant Avenue, Glen Ellyn, Illinois 60137
Sold
$439,900
4 beds / 2.1 baths / 2,660 ft2
Single Family / Built: 1982
3777
144 Bryant Avenue, Glen Ellyn, Illinois 60137

Sold
$699,000
4 beds / 3.1 baths / 2,660 ft2
Single Family / Built: 1982
2027
Contact Agent
Listing Provided By
Baird & Warner
