

1511 Hillcrest Avenue, Hanover Park, Illinois 60133
Subdivision > Hanover Highlands
Sorry, we are updating photos, please update this page in 15 minutes
$161,000
|
Sold
|
|
| Status: | Closed |
| Sqft: | 1,109 |
| Cost/Sqft: | $149 |
| Beds: | 4 |
| Baths: | 2 |
| Year Built: | 1964 |
| Property Taxes: | $4,393 |
| Days On Market: | 4950 |
| Lot Size: | 0,18 |
Description
WOW TOTALY REDONE! FRESH PAINT & DECOR THROUGH-OUT! BRAND NEW LAMINATE FLOORS ON ALL OF FIRST LEVEL. EXPANSIVE FLOWING FIRST FLOOR WITH PORCH OFF OF KITCHEN PERFECT FOR ENTERTAINING!!!NOTHING TO DO TO THIS ROCK SOLID REMODLED HOME! LARGE DECK FOR OUT DOOR ENTERTAINING, PLENTY OF ROOM FOR GARDENING ADDITIONAL ROOMS IN BASEMENT MAY BE EASLIY USED FOR BEDROOMS. LARGE 2 1/2+ CAR GAR.EXTRA DEEP FOR AUTO ENTHISIEST!
Property Specifics
| Single Family | |
| — | |
| — | |
| 1964 | |
| Full, Walkout | |
| Aluminum Siding, Vinyl Siding, Brick | |
| — | |
| — | |
| No | |
| 0.18 |
| Cook | |
| Hanover Highlands | |
| 0 / Not Applicable | |
| None | |
| Public | |
| Public Sewer, Sewer-Storm | |
| Central Air | |
| Natural Gas, Forced Air | |
| 08309362 | |
| 07311030060000 |
Nearby Schools
| NAME: | DISTRICT: | DISTANCE: | |
|---|---|---|---|
|
Middle School
Robert Frost Junior High School |
54 | Not in DB | |
|
High School
Schaumburg High School |
211 | Not in DB | |
Property History
| DATE: | EVENT: | PRICE: | SOURCE: |
|---|---|---|---|
| 13 May, 2013 | Sold | $161,000 | MRED MLS |
| 12 Apr, 2013 | Under contract | $164,900 | MRED MLS |
| 5 Apr, 2013 | Listed for sale | $164,900 | MRED MLS |
Sorry, we are updating photos, please update this page in 15 minutes
Room Specifics
All Bedroom Info:
Total Bedrooms: 4
Bedrooms Above Ground: 4
Bedrooms Below Ground: 0
Total Bedrooms: 4
Bedrooms Above Ground: 4
Bedrooms Below Ground: 0
Second Bedroom Info:
Dimensions: —
Location: —Dimensions: —
Floor Type: Wood Laminate
Third Bedroom Info:
Dimensions: —
Location: —Dimensions: —
Floor Type: Wood Laminate
Fourth Bedroom Info:
Dimensions: —
Location: —Dimensions: —
Floor Type: Vinyl
Bathroom Info:
Full Bathrooms: 2
Partial Bathrooms: 1Full Bathrooms: 2
Bathroom Amenities: —
Bathroom in Basement: 1
Dining Room Info:
Dimensions: —
Location: —Dimensions: —
Floor Type: Wood Laminate
Kitchen Info:
Dimensions: —
Location: —Dimensions: —
Floor Type: Wood Laminate
Features: Eating Area-Breakfast Bar, Pantry-Closet
Laundry Room Info:
Dimensions: —
Location: —Dimensions: —
Floor Type: Vinyl
Living Room Info:
Dimensions: —
Location: —Dimensions: —
Floor Type: Wood Laminate
Family Room Info:
Dimensions: —
Location: —Dimensions: —
Floor Type: Vinyl
Additional Rooms Info:
Rooms: Recreation Room
Basement: Full, WalkoutRooms: Recreation Room
Other Specifics
| 2 | |
| Concrete Perimeter | |
| Garage | |
| — | |
| — | |
| — | |
| Deck, Porch, Screened Deck, Storms/Screens | |
| — | |
| 65X127 | |
| Unfinished | |
| None | |
| Bar-Dry, Wood Laminate Floors, First Floor Bedroom, First Floor Full Bath | |
| Dishwasher, Washer, Dryer | |
| Not in DB | |
| Street Lights, Street Paved, Other | |
| — | |
| Wood Burning |
Tax History
| Year | Property Taxes |
|---|---|
| 2013 | $4,393 |
Contact Agent
Nearby Similar Homes
1551 Birch Avenue, Hanover Park, Illinois 60133
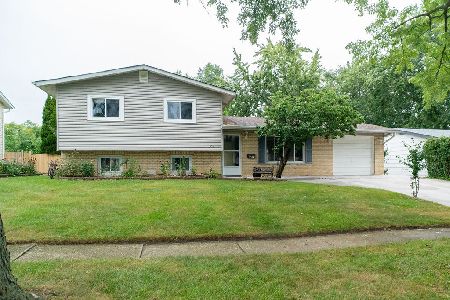
For Sale
$364,999
3 beds / 2.0 baths / 1,880 ft2
Single Family / Built: 1963
38
1660 Sycamore Avenue, Hanover Park, Illinois 60133
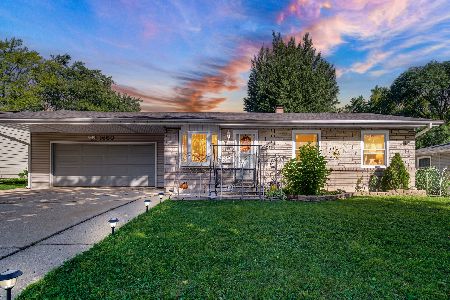
For Sale
$334,900
3 beds / 2.0 baths / 884 ft2
Single Family / Built: 1960
17
1705 Poplar Avenue, Hanover Park, Illinois 60133
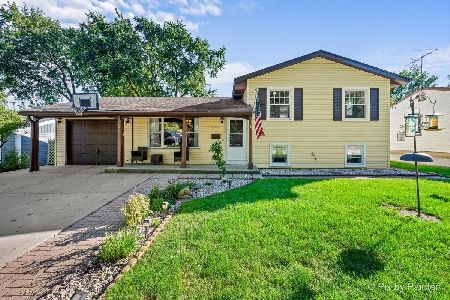
For Sale
$365,000
3 beds / 2.0 baths / 1,936 ft2
Single Family / Built: 1960
17
1777 Linden Avenue, Hanover Park, Illinois 60133
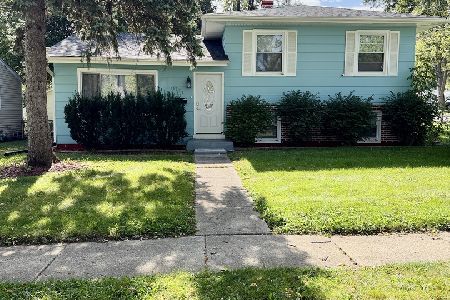
For Sale
$399,500
3 beds / 2.0 baths / 1,350 ft2
Single Family / Built: 1961
9
7101 Edgebrook Lane, Hanover Park, Illinois 60133
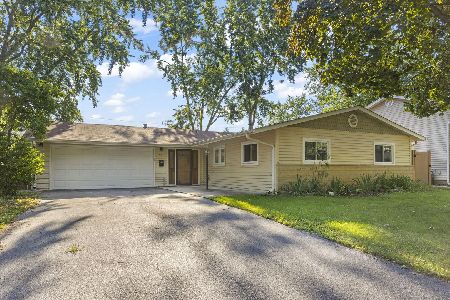
For Sale
$315,000
3 beds / 2.0 baths / 1,871 ft2
Single Family / Built: 1967
17
6910 Juniper Street, Hanover Park, Illinois 60133
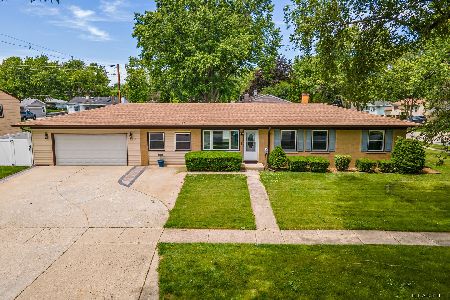
For Sale
$470,000
4 beds / 2.0 baths / 1,268 ft2
Single Family / Built: 1962
141
Nearby Sold Comparables
1500 Cypress Avenue, Hanover Park, Illinois 60133

Sold
$149,900
4 beds / 1.1 baths / 1,080 ft2
Single Family / Built: —
6196
1510 Cypress Avenue, Hanover Park, Illinois 60133
Sold
$179,000
3 beds / 2.1 baths / 1,391 ft2
Single Family / Built: 1964
4181
1531 Hillcrest Avenue, Hanover Park, Illinois 60133
Sold
$88,000
4 beds / 2.1 baths / 1,080 ft2
Single Family / Built: 1964
5239
1480 Cypress Avenue, Hanover Park, Illinois 60133
Sold
$120,000
4 beds / 2.1 baths / 1,391 ft2
Single Family / Built: 1963
6238
Contact Agent
Listing Provided By
4 Sale Realty, Inc.
