

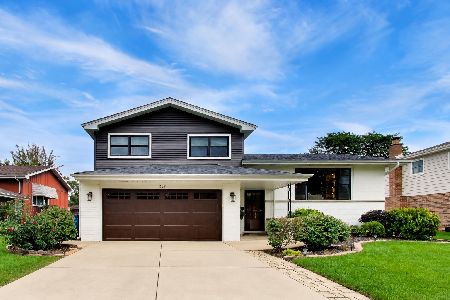
1512 Mitchell Lane, Mount Prospect, Illinois 60056
Subdivision > Fairview Gardens
Sorry, we are updating photos, please update this page in 15 minutes
$287,000
|
Sold
|
|
| Status: | Closed |
| Sqft: | 1,475 |
| Cost/Sqft: | $210 |
| Beds: | 3 |
| Baths: | 2 |
| Year Built: | 1966 |
| Property Taxes: | $5,505 |
| Days On Market: | 4206 |
| Lot Size: | 0,00 |
Description
SPACIOUS SPLIT LEVEL WITH 3 BEDROOMS, 1 1/2 BATHS, EAT IN KITCHEN, LARGE FAMILY ROOM, WITH FRANKLIN STOVE, HARDWOOD FLOORS, SUB BASEMENT, 2 CAR GARAGE ON A QUIET CUL DE SAC, CLOSE TO SHOPPING, RESTAURANTS. DISTRICT 26 SCHOOLS AND JOHN HERSEY HIGH SCHOOL.
Property Specifics
| Single Family | |
| — | |
| — | |
| 1966 | |
| Partial | |
| Aluminum Siding, Brick | |
| Asphalt | |
| — | |
| No | |
| — |
| Cook | |
| Fairview Gardens | |
| 0 / Not Applicable | |
| None | |
| Lake Michigan | |
| Sewer-Storm | |
| Central Air | |
| Natural Gas, Forced Air | |
| 08898916 | |
| 03354160180000 |
Nearby Schools
| NAME: | DISTRICT: | DISTANCE: | |
|---|---|---|---|
|
Grade School
Indian Grove Elementary School |
26 | — | |
|
Middle School
River Trails Middle School |
26 | Not in DB | |
|
High School
John Hersey High School |
214 | Not in DB | |
Property History
| DATE: | EVENT: | PRICE: | SOURCE: |
|---|---|---|---|
| 7 Aug, 2015 | Sold | $287,000 | MRED MLS |
| 29 Jun, 2015 | Under contract | $310,000 | MRED MLS |
| 22 Apr, 2015 | Listed for sale | $310,000 | MRED MLS |
| 13 Nov, 2020 | Sold | $335,000 | MRED MLS |
| 10 Oct, 2020 | Under contract | $349,900 | MRED MLS |
| 6 Oct, 2020 | Listed for sale | $349,900 | MRED MLS |
Sorry, we are updating photos, please update this page in 15 minutes
Room Specifics
All Bedroom Info:
Total Bedrooms: 3
Bedrooms Above Ground: 3
Bedrooms Below Ground: 0
Total Bedrooms: 3
Bedrooms Above Ground: 3
Bedrooms Below Ground: 0
Second Bedroom Info:
Dimensions: —
Location: —Dimensions: —
Floor Type: Hardwood
Third Bedroom Info:
Dimensions: —
Location: —Dimensions: —
Floor Type: Hardwood
Bathroom Info:
Full Bathrooms: 2
Partial Bathrooms: 1Full Bathrooms: 2
Bathroom Amenities: —
Bathroom in Basement: 0
Dining Room Info:
Dimensions: —
Location: —Dimensions: —
Floor Type: Hardwood
Kitchen Info:
Dimensions: —
Location: —Dimensions: —
Floor Type: Vinyl
Features: Eating Area-Table Space
Living Room Info:
Dimensions: —
Location: —Dimensions: —
Floor Type: Hardwood
Family Room Info:
Dimensions: —
Location: —Dimensions: —
Floor Type: Wood Laminate
Additional Rooms Info:
Rooms: Recreation Room
Basement: PartialRooms: Recreation Room
Other Specifics
| 2 | |
| Concrete Perimeter | |
| Garage | |
| — | |
| — | |
| — | |
| Patio | |
| Cul-De-Sac | |
| 105X86X130 | |
| — | |
| None | |
| Hardwood Floors, Wood Laminate Floors | |
| Range, Microwave, Portable Dishwasher, Refrigerator, Washer, Dryer | |
| Not in DB | |
| — | |
| — | |
| Wood Burning Stove |
Tax History
| Year | Property Taxes |
|---|---|
| 2015 | $5,505 |
| 2020 | $7,649 |
Contact Agent
Nearby Similar Homes
760 Madelyn Drive, Des Plaines, Illinois 60016
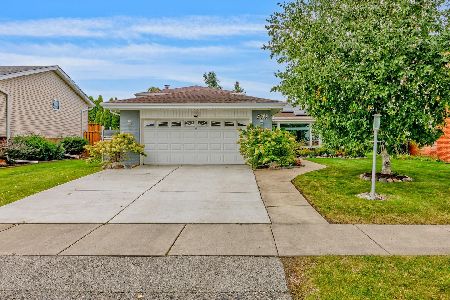
For Sale
$599,000
3 beds / 2.0 baths / 2,400 ft2
Single Family / Built: 1963
26
1430 Emmerson Lane, Mount Prospect, Illinois 60056
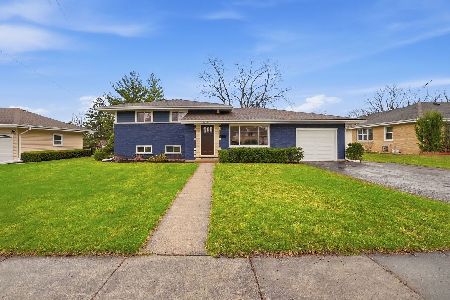
For Sale
$599,900
4 beds / 2.0 baths / 1,584 ft2
Single Family / Built: 1960
104
1420 Green Lane, Mount Prospect, Illinois 60056

For Sale
$565,000
4 beds / 2.1 baths / 1,885 ft2
Single Family / Built: 1958
46
730 Castlerea Lane, Des Plaines, Illinois 60016
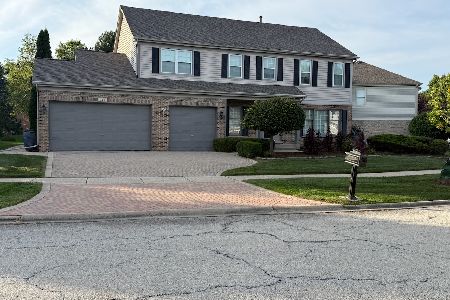
For Sale
$749,900
4 beds / 2.2 baths / 2,800 ft2
Single Family / Built: 1996
34
1351 Callen Lane, Des Plaines, Illinois 60016
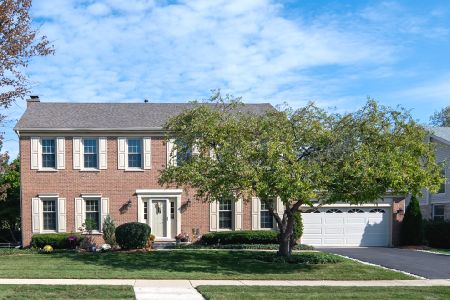
For Sale
$629,999
4 beds / 2.1 baths / 2,268 ft2
Single Family / Built: 1994
68
307 Marcella Road, Mount Prospect, Illinois 60056
For Sale
$699,900
3 beds / 2.0 baths / 1,800 ft2
Single Family / Built: 1975
19
Nearby Sold Comparables
1512 Mitchell Lane, Mount Prospect, Illinois 60056

Sold
$349,900
3 beds / 1.1 baths / 1,475 ft2
Single Family / Built: 1966
2212
1513 Jeffrey Drive, Mount Prospect, Illinois 60056

Sold
$349,000
3 beds / 2.0 baths / 1,475 ft2
Single Family / Built: 1968
4051
1513 Mitchell Lane, Mount Prospect, Illinois 60056
Sold
$324,000
4 beds / 2.0 baths / 1,475 ft2
Single Family / Built: 1967
3801
1511 Mitchell Lane, Mount Prospect, Illinois 60056

Sold
$399,900
4 beds / 2.1 baths / 0 ft2
Single Family / Built: 1968
2179
Contact Agent
Listing Provided By
Coldwell Banker The Real Estate Group
