

1511 Mitchell Lane, Mount Prospect, Illinois 60056


$385,000
|
Sold
|
|
| Status: | Closed |
| Sqft: | 0 |
| Cost/Sqft: | — |
| Beds: | 4 |
| Baths: | 3 |
| Year Built: | 1968 |
| Property Taxes: | $8,558 |
| Days On Market: | 2193 |
| Lot Size: | 0,23 |
Description
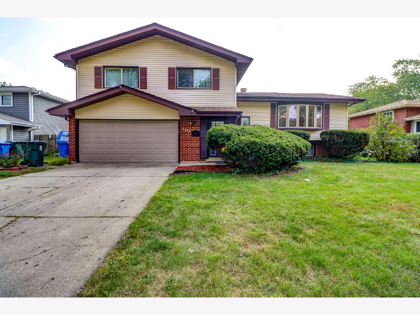
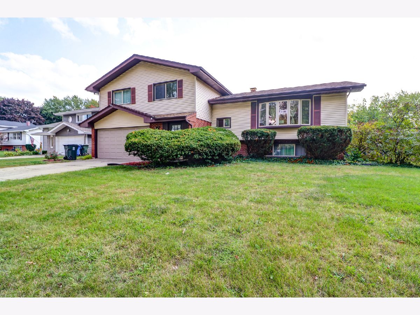
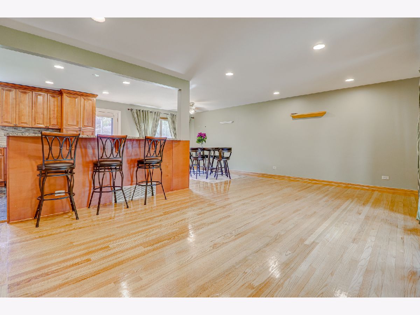
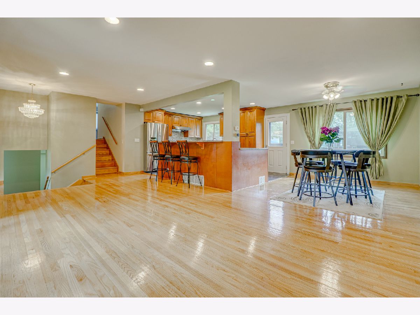
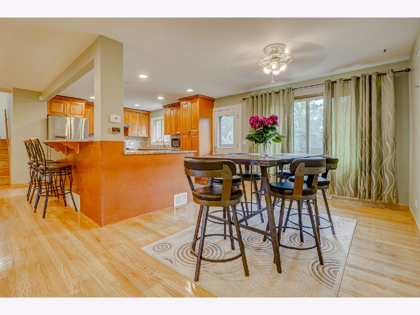
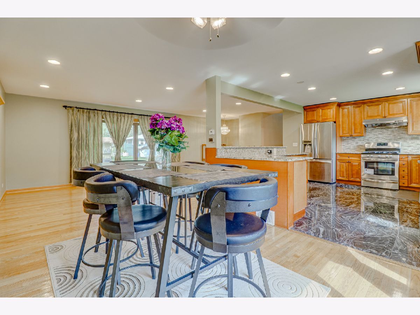
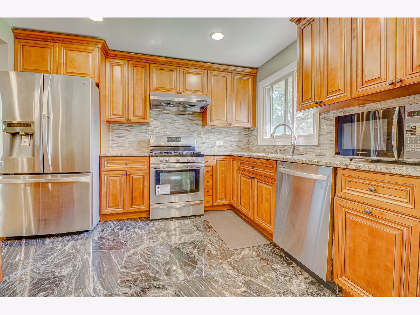
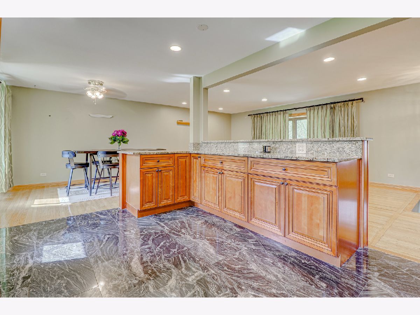
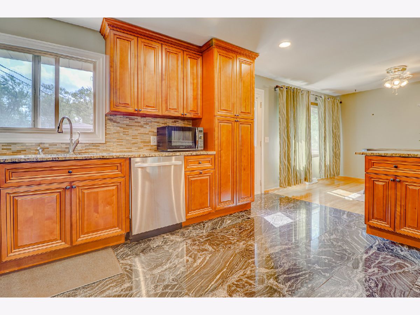
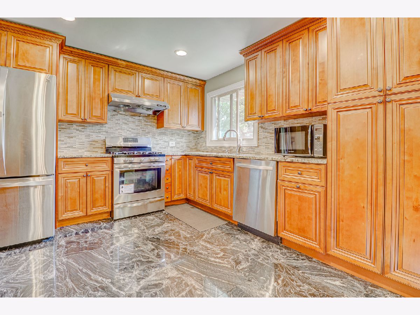
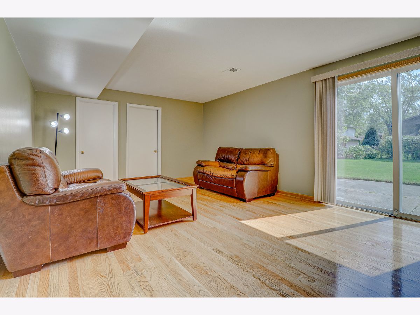
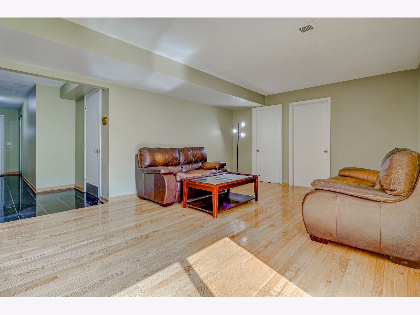
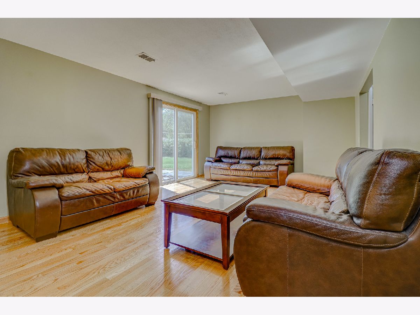
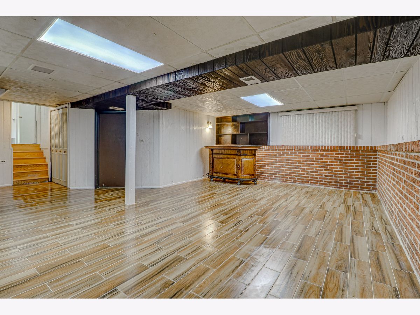
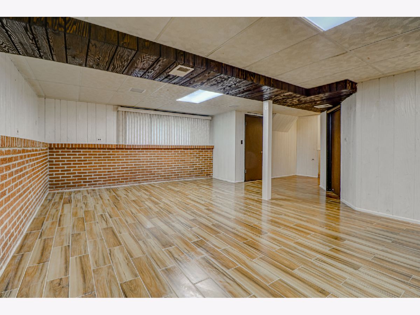
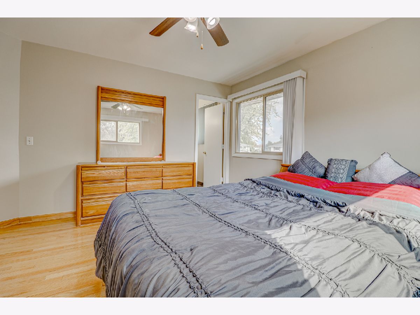
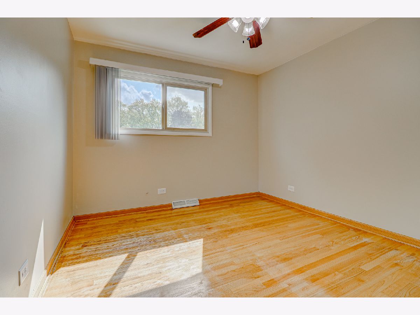
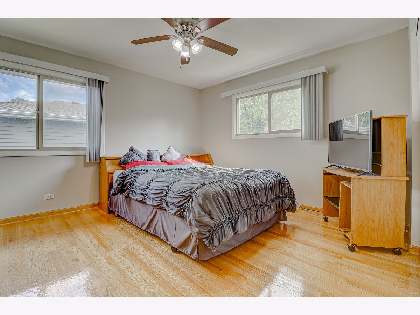
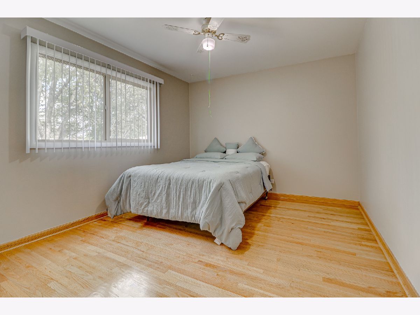
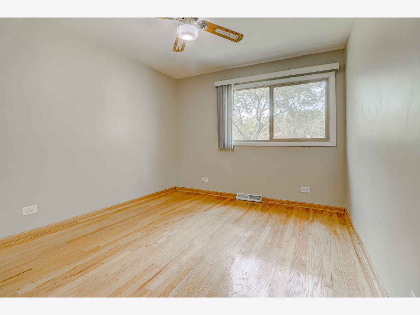
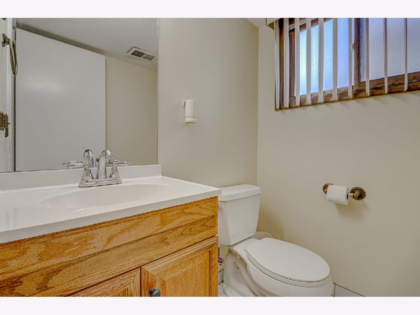
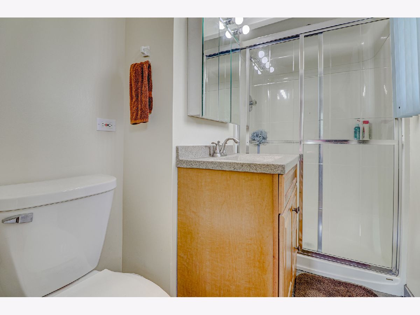
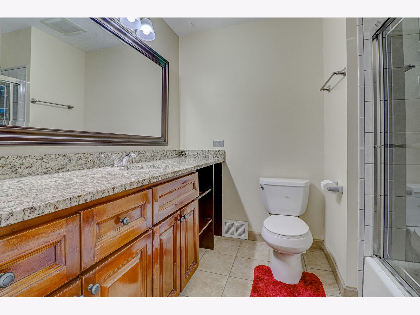
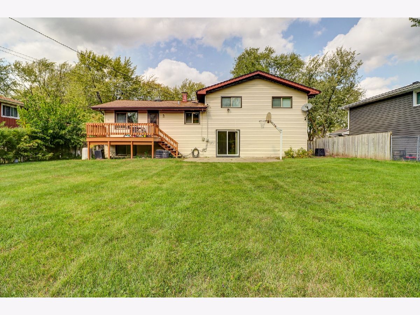
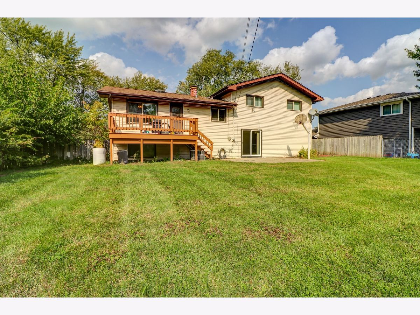
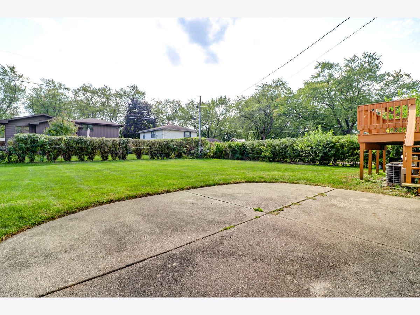
Beautiful Home! Great Location! Great Schools! Indian Grove and Hersey! Beautiful, spacious 4 bedroom and 2.5 bath Split level home with finished Sub-Basement in a desired location. Recently refinished gleaming hardwood floors (2020) throughout the house except the sub-basement. Beautifully Remodeled Kitchen with brand new Stainless Steel Appliances (2015), Granite Counter Tops and huge two-tiered Island. Newer Windows (2014), Roof (2014), Garage Door (2017), Dryer (2016) and new paint in all four bedrooms. Large fenced back yard with deck and patio. Close to abundance of shopping, restaurants, parks and recreation!
Property Specifics
| Single Family | |
| — | |
| — | |
| 1968 | |
| Full | |
| Vinyl Siding, Brick | |
| — | |
| — | |
| No | |
| 0.23 |
| Cook | |
| — | |
| — / Not Applicable | |
| None | |
| Lake Michigan | |
| Public Sewer | |
| Central Air | |
| Natural Gas, Forced Air | |
| 10928264 | |
| 03354160240000 |
Nearby Schools
| NAME: | DISTRICT: | DISTANCE: | |
|---|---|---|---|
|
Grade School
Indian Grove Elementary School |
26 | — | |
|
Middle School
River Trails Middle School |
26 | Not in DB | |
|
High School
John Hersey High School |
214 | Not in DB | |
Property History
| DATE: | EVENT: | PRICE: | SOURCE: |
|---|---|---|---|
| 17 Sep, 2007 | Sold | $400,500 | MRED MLS |
| 4 Aug, 2007 | Under contract | $415,000 | MRED MLS |
| 25 Jul, 2007 | Listed for sale | $415,000 | MRED MLS |
| 21 Dec, 2020 | Sold | $385,000 | MRED MLS |
| 27 Nov, 2020 | Under contract | $399,900 | MRED MLS |
| 8 Nov, 2020 | Listed for sale | $399,900 | MRED MLS |
Room Specifics
All Bedroom Info:
Total Bedrooms: 4
Bedrooms Above Ground: 4
Bedrooms Below Ground: 0
Total Bedrooms: 4
Bedrooms Above Ground: 4
Bedrooms Below Ground: 0
Second Bedroom Info:
Dimensions: —
Location: —Dimensions: —
Floor Type: Hardwood
Third Bedroom Info:
Dimensions: —
Location: —Dimensions: —
Floor Type: Hardwood
Fourth Bedroom Info:
Dimensions: —
Location: —Dimensions: —
Floor Type: Hardwood
Bathroom Info:
Full Bathrooms: 3
Partial Bathrooms: 1Full Bathrooms: 3
Bathroom Amenities: —
Bathroom in Basement: 0
Dining Room Info:
Dimensions: —
Location: —Dimensions: —
Floor Type: Hardwood
Kitchen Info:
Dimensions: —
Location: —Dimensions: —
Floor Type: Granite
Features: Eating Area-Breakfast Bar
Laundry Room Info:
Dimensions: —
Location: —Dimensions: —
Floor Type: Ceramic Tile
Living Room Info:
Dimensions: —
Location: —Dimensions: —
Floor Type: Hardwood
Family Room Info:
Dimensions: —
Location: —Dimensions: —
Floor Type: Hardwood
Additional Rooms Info:
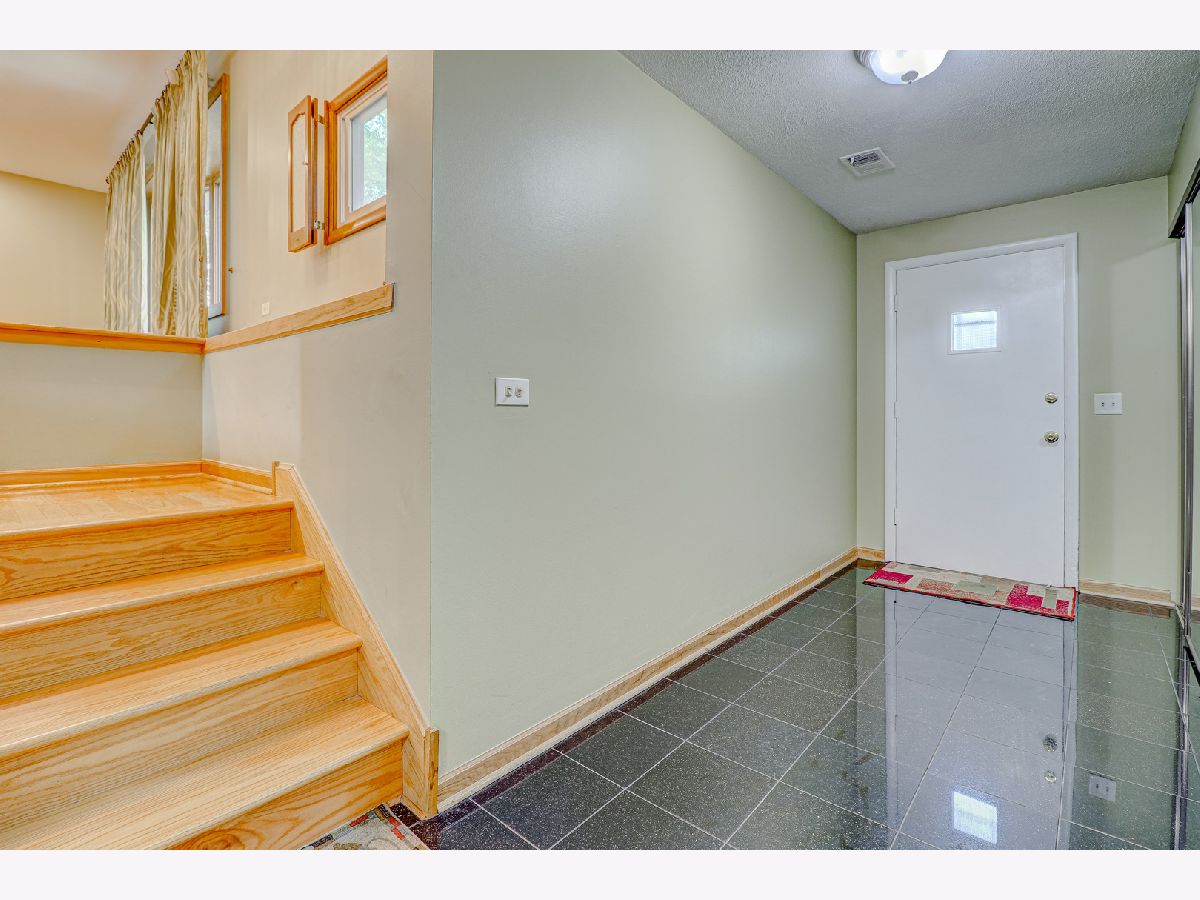
Rooms: Recreation Room, Foyer
Basement: FullRooms: Recreation Room, Foyer
Other Specifics
| 2 | |
| — | |
| Garage | |
| — | |
| — | |
| — | |
| — | |
| — | |
| 77X130 | |
| — | |
| Full | |
| — | |
| Range, Microwave, Dishwasher, Refrigerator, Washer, Dryer | |
| Not in DB | |
| — | |
| — | |
| — |
Tax History
| Year | Property Taxes |
|---|---|
| 2007 | $4,790 |
| 2020 | $8,558 |
Contact Agent
Nearby Similar Homes
1420 Green Lane, Mount Prospect, Illinois 60056

For Sale
$565,000
4 beds / 2.1 baths / 1,885 ft2
Single Family / Built: 1958
60
730 Castlerea Lane, Des Plaines, Illinois 60016
For Sale
$749,900
4 beds / 2.2 baths / 2,800 ft2
Single Family / Built: 1996
48
300 Stratton Lane, Mount Prospect, Illinois 60056
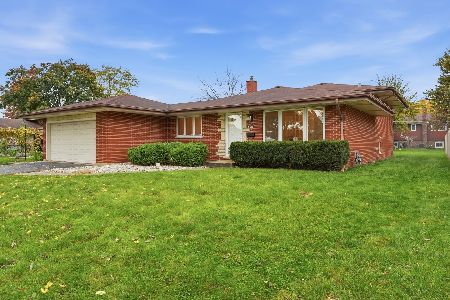
For Sale
$495,000
3 beds / 2.0 baths / 1,244 ft2
Single Family / Built: 1961
7
307 Marcella Road, Mount Prospect, Illinois 60056
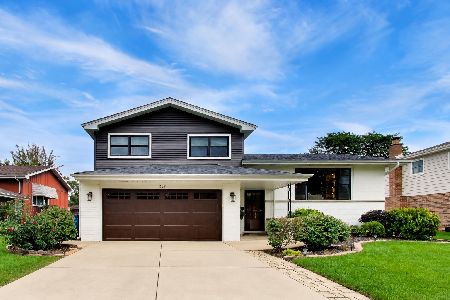
For Sale
$699,900
3 beds / 2.0 baths / 1,800 ft2
Single Family / Built: 1975
33
1381 Callen Lane, Des Plaines, Illinois 60016
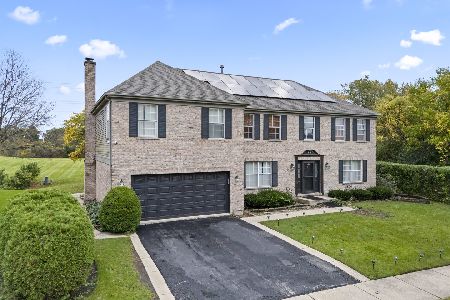
For Sale
$849,900
4 beds / 2.2 baths / 3,502 ft2
Single Family / Built: 1999
20

Nearby Sold Comparables
1513 Mitchell Lane, Mount Prospect, Illinois 60056

Sold
$324,000
4 beds / 2.0 baths / 1,475 ft2
Single Family / Built: 1967
3815
201 Yates Lane, Mount Prospect, Illinois 60056

Sold
$449,900
4 beds / 2.1 baths / 2,400 ft2
Single Family / Built: 1967
2119
1508 Thayer Street, Mount Prospect, Illinois 60056
Sold
$419,900
4 beds / 2.1 baths / 2,068 ft2
Single Family / Built: 1966
3786
1512 Mitchell Lane, Mount Prospect, Illinois 60056
Sold
$310,000
3 beds / 1.1 baths / 1,475 ft2
Single Family / Built: 1966
4220
1512 Mitchell Lane, Mount Prospect, Illinois 60056

Sold
$349,900
3 beds / 1.1 baths / 1,475 ft2
Single Family / Built: 1966
2226
Contact Agent
Listing Provided By
Achieve Real Estate Group Inc
