

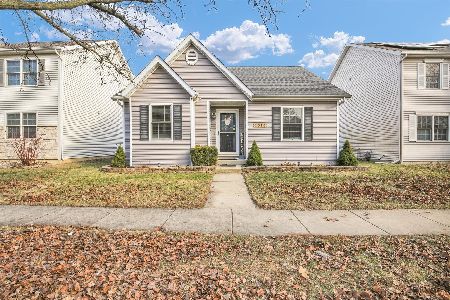
1512 Ogelthorpe, Urbana, Illinois 61802
Subdivision > Savannah Green
Sorry, we are updating photos, please update this page in 15 minutes
$113,500
|
Sold
|
|
| Status: | Closed |
| Sqft: | 1,080 |
| Cost/Sqft: | $108 |
| Beds: | 3 |
| Baths: | 2 |
| Year Built: | — |
| Property Taxes: | $3,238 |
| Days On Market: | 4605 |
| Lot Size: | 0,00 |
Description
House is in great shape with new laminate flooring and a new microwave. Basement is 75% finished giving you lots of extra living space with two rooms that would work well for an office, craft room or anything else plus plenty of unfinished space for additional storage. Also has a second full bath in the basement. Lots of finished space for the money!
Property Specifics
| Single Family | |
| — | |
| Ranch | |
| — | |
| Walkout, Partial | |
| Vinyl Siding | |
| — | |
| — | |
| No | |
| — |
| Champaign | |
| Savannah Green | |
| — / — | |
| — | |
| Public | |
| Public Sewer | |
| Central Air | |
| Natural Gas, Forced Air | |
| 09423525 | |
| 912115387022 |
Property History
| DATE: | EVENT: | PRICE: | SOURCE: |
|---|---|---|---|
| 22 May, 2014 | Sold | $113,500 | MRED MLS |
| 16 Apr, 2014 | Under contract | $117,000 | MRED MLS |
| 11 Apr, 2014 | Listed for sale | $117,000 | MRED MLS |
| 14 Oct, 2022 | Sold | $185,000 | MRED MLS |
| 17 Sep, 2022 | Under contract | $189,900 | MRED MLS |
| 9 Sep, 2022 | Listed for sale | $189,900 | MRED MLS |
| 27 Feb, 2026 | Sold | $220,000 | MRED MLS |
| 30 Jan, 2026 | Under contract | $230,000 | MRED MLS |
| 27 Jan, 2026 | Listed for sale | $230,000 | MRED MLS |
Sorry, we are updating photos, please update this page in 15 minutes
Room Specifics
All Bedroom Info:
Total Bedrooms: 3
Bedrooms Above Ground: 3
Bedrooms Below Ground: 0
Total Bedrooms: 3
Bedrooms Above Ground: 3
Bedrooms Below Ground: 0
Second Bedroom Info:
Dimensions: —
Location: —Dimensions: —
Floor Type: Carpet
Third Bedroom Info:
Dimensions: —
Location: —Dimensions: —
Floor Type: Carpet
Bathroom Info:
Full Bathrooms: 2
Partial Bathrooms: 0Full Bathrooms: 2
Bathroom Amenities: —
Bathroom in Basement: —
Dining Room Info:
Dimensions: —
Location: —Dimensions: —
Floor Type: Wood Laminate
Kitchen Info:
Dimensions: —
Location: —Dimensions: —
Floor Type: Wood Laminate
Living Room Info:
Dimensions: —
Location: —Dimensions: —
Floor Type: Carpet
Family Room Info:
Dimensions: —
Location: —Dimensions: —
Floor Type: Carpet
Additional Rooms Info:
Rooms: —
Basement: Walkout, PartialRooms: —
Other Specifics
| 2 | |
| — | |
| Garage | |
| — | |
| — | |
| — | |
| Patio | |
| — | |
| 45 X 119 | |
| — | |
| — | |
| First Floor Bedroom | |
| Dishwasher, Disposal, Dryer, Microwave, Range Hood, Range, Refrigerator, Washer | |
| Not in DB | |
| Sidewalks | |
| — | |
| — |
Tax History
| Year | Property Taxes |
|---|---|
| 2014 | $3,238 |
| 2022 | $3,167 |
| 2026 | $4,134 |
Contact Agent
Nearby Similar Homes
1605 Abercorn Street, Urbana, Illinois 61802
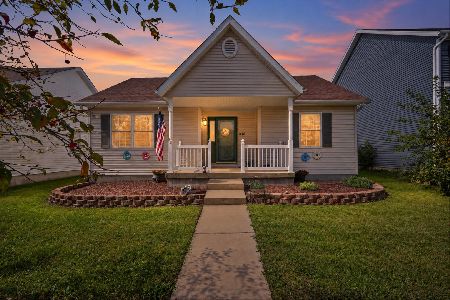
For Sale
$219,900
2 beds / 2.0 baths / 1,051 ft2
Single Family / Built: 2003
34
1419 Smith Road, Urbana, Illinois 61802

For Sale
$180,000
3 beds / 1.0 baths / 1,022 ft2
Single Family / Built: 2003
48
2713 Stone Creek Boulevard, Urbana, Illinois 61802
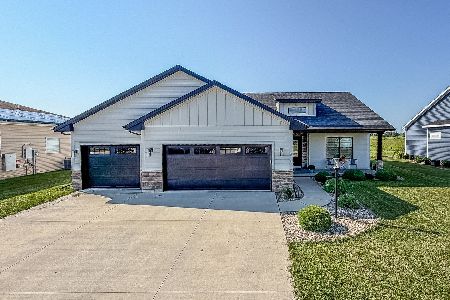
For Sale
$450,000
3 beds / 2.1 baths / 1,727 ft2
Single Family / Built: 2023
72
1314 Montgomery Street, Urbana, Illinois 61802
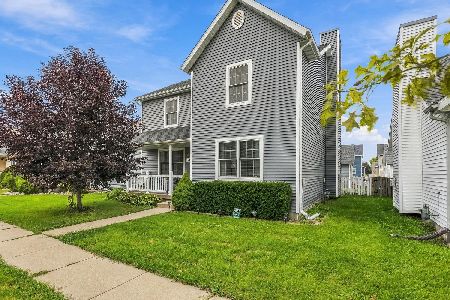
For Sale
$245,000
3 beds / 2.1 baths / 1,898 ft2
Single Family / Built: 2004
56
2301 Pennsylvania Avenue, Urbana, Illinois 61802

For Sale
$244,900
3 beds / 2.0 baths / 1,346 ft2
Single Family / Built: 1995
2
1202 Smith Road, Urbana, Illinois 61802
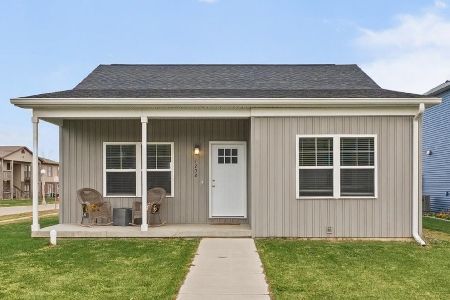
For Sale
$245,000
3 beds / 2.0 baths / 1,249 ft2
Single Family / Built: 2024
1
Nearby Sold Comparables



Contact Agent
Listing Provided By
KELLER WILLIAMS-TREC
