

[Address Unavailable], Urbana, Illinois 61802
Subdivision > Savannah Green
Sorry, we are updating photos, please update this page in 15 minutes
$147,000
|
Sold
|
|
| Status: | Closed |
| Sqft: | 2,210 |
| Cost/Sqft: | $68 |
| Beds: | 4 |
| Baths: | 3 |
| Year Built: | 2003 |
| Property Taxes: | $3,985 |
| Days On Market: | 6616 |
| Lot Size: | 0,00 |
Description
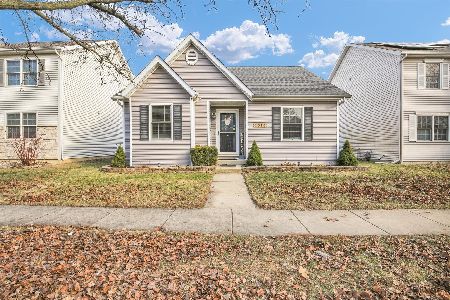
RENT TO OWN NOW AN OPTION - CALL YOUR AGENT TODAY FOR DETAILS!!! Move in ready Estate floor plan with 4 bedrooms, 2 1/2 baths, 2 car garage and a full unfinished basement perfect for storage or finished; 3rd bath roughed in. Great open floor plan with a vaulted floor to ceiling entryway. Tiled entry and kitchen, some carpeting already down in the basement. Cathedral ceilings in the master bedroom, double vanity in master bath and great space throughout the home!
Property Specifics
| Single Family | |
| — | |
| — | |
| 2003 | |
| Full | |
| Vinyl Siding | |
| — | |
| — | |
| No | |
| — |
| Champaign | |
| Savannah Green | |
| 60 / Annual | |
| — | |
| Public | |
| Public Sewer | |
| Central Air | |
| Natural Gas, Forced Air | |
| 09463272 | |
| 912115387021 |
Property History
| DATE: | EVENT: | PRICE: | SOURCE: |
|---|
Sorry, we are updating photos, please update this page in 15 minutes
Room Specifics
All Bedroom Info:
Total Bedrooms: 4
Bedrooms Above Ground: 4
Bedrooms Below Ground: 0
Total Bedrooms: 4
Bedrooms Above Ground: 4
Bedrooms Below Ground: 0
Second Bedroom Info:
Dimensions: —
Location: —Dimensions: —
Floor Type: Carpet
Third Bedroom Info:
Dimensions: —
Location: —Dimensions: —
Floor Type: Carpet
Fourth Bedroom Info:
Dimensions: —
Location: —Dimensions: —
Floor Type: Carpet
Bathroom Info:
Full Bathrooms: 3
Partial Bathrooms: 1Full Bathrooms: 3
Bathroom Amenities: —
Bathroom in Basement: —
Dining Room Info:
Dimensions: —
Location: —Dimensions: —
Floor Type: Carpet
Kitchen Info:
Dimensions: —
Location: —Dimensions: —
Floor Type: Ceramic Tile
Features: Eating Area-Table Space, Pantry-Closet
Living Room Info:
Dimensions: —
Location: —Dimensions: —
Floor Type: Carpet
Family Room Info:
Dimensions: —
Location: —Dimensions: —
Floor Type: Carpet
Additional Rooms Info:
Rooms: Walk In Closet
Basement: FullRooms: Walk In Closet
Other Specifics
| 2 | |
| — | |
| Garage | |
| — | |
| — | |
| — | |
| Patio | |
| — | |
| 47 X 119.5 | |
| — | |
| Full | |
| Vaulted/Cathedral Ceilings | |
| Dishwasher, Disposal, Microwave, Range Hood, Range | |
| Not in DB | |
| — | |
| — | |
| Gas Log |
Tax History
| Year | Property Taxes |
|---|
Contact Agent
Nearby Similar Homes
1605 Abercorn Street, Urbana, Illinois 61802
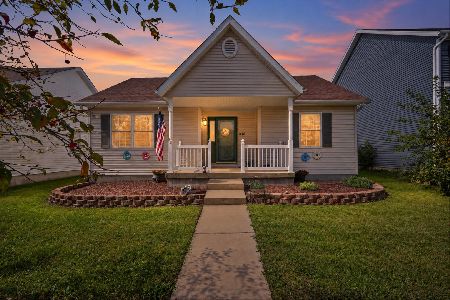
For Sale
$219,900
2 beds / 2.0 baths / 1,051 ft2
Single Family / Built: 2003
34
1419 Smith Road, Urbana, Illinois 61802

For Sale
$180,000
3 beds / 1.0 baths / 1,022 ft2
Single Family / Built: 2003
48
2713 Stone Creek Boulevard, Urbana, Illinois 61802
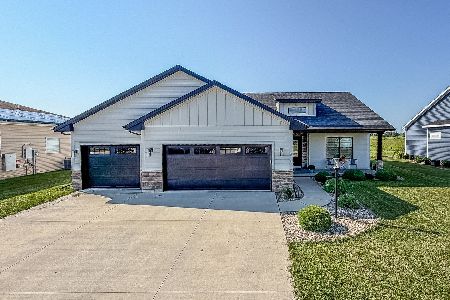
For Sale
$450,000
3 beds / 2.1 baths / 1,727 ft2
Single Family / Built: 2023
72
1314 Montgomery Street, Urbana, Illinois 61802
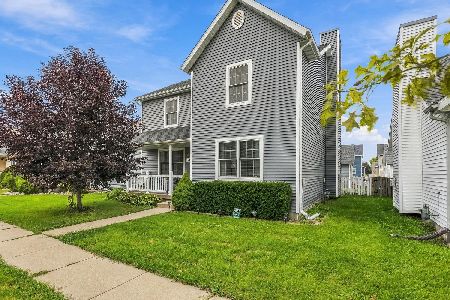
For Sale
$245,000
3 beds / 2.1 baths / 1,898 ft2
Single Family / Built: 2004
56
2301 Pennsylvania Avenue, Urbana, Illinois 61802

For Sale
$244,900
3 beds / 2.0 baths / 1,346 ft2
Single Family / Built: 1995
2
1202 Smith Road, Urbana, Illinois 61802
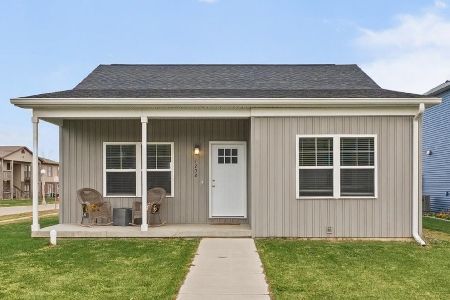
For Sale
$245,000
3 beds / 2.0 baths / 1,249 ft2
Single Family / Built: 2024
1
Nearby Sold Comparables



Contact Agent
Listing Provided By
RE/MAX REALTY ASSOCIATES-CHA
