

1514 Kingston Court, Des Plaines, Illinois 60018
Sorry, we are updating photos, please update this page in 15 minutes
$375,000
|
Sold
|
|
| Status: | Closed |
| Sqft: | 0 |
| Cost/Sqft: | — |
| Beds: | 4 |
| Baths: | 4 |
| Year Built: | 1987 |
| Property Taxes: | $7,655 |
| Days On Market: | 6127 |
| Lot Size: | 0,00 |
Description
Great curb appeal on this 4 bdrm, 3.5 ba home. Nice layout with kitchen open to family room. Hardwood floors in LR, DR and kitchen. Finished basement, perfect for 2nd family room or playroom. New roof '04, windows '05. Beautifully landscaped fenced yard with patio and irrigation system. Walk to all schools.
Property Specifics
| Single Family | |
| — | |
| Colonial | |
| 1987 | |
| Full | |
| Aluminum/Vinyl/Steel Siding, Brick | |
| Asphalt | |
| — | |
| No | |
| — |
| Cook | |
| — | |
| 0 / Not Applicable | |
| None | |
| Lake Michigan | |
| Public Sewer | |
| Central Air | |
| Natural Gas, Forced Air | |
| 07430026 | |
| 09203230090000 |
Nearby Schools
| NAME: | DISTRICT: | DISTANCE: | |
|---|---|---|---|
|
Grade School
Forest Elementary School |
62 | — | |
|
Middle School
Algonquin Middle School |
62 | Not in DB | |
|
High School
Maine West High School |
207 | Not in DB | |
Property History
| DATE: | EVENT: | PRICE: | SOURCE: |
|---|---|---|---|
| 12 Apr, 2010 | Sold | $375,000 | MRED MLS |
| 21 Feb, 2010 | Under contract | $414,900 | MRED MLS |
| 31 Jan, 2010 | Listed for sale | $414,900 | MRED MLS |
| 30 Jun, 2022 | Sold | $475,000 | MRED MLS |
| 21 May, 2022 | Under contract | $469,900 | MRED MLS |
| 18 May, 2022 | Listed for sale | $469,900 | MRED MLS |
Sorry, we are updating photos, please update this page in 15 minutes
Room Specifics
All Bedroom Info:
Total Bedrooms: 4
Bedrooms Above Ground: 4
Bedrooms Below Ground: 0
Total Bedrooms: 4
Bedrooms Above Ground: 4
Bedrooms Below Ground: 0
Second Bedroom Info:
Dimensions: —
Location: —Dimensions: —
Floor Type: Carpet
Third Bedroom Info:
Dimensions: —
Location: —Dimensions: —
Floor Type: Carpet
Fourth Bedroom Info:
Dimensions: —
Location: —Dimensions: —
Floor Type: Carpet
Bathroom Info:
Full Bathrooms: 4
Partial Bathrooms: 1Full Bathrooms: 4
Bathroom Amenities: —
Bathroom in Basement: 1
Dining Room Info:
Dimensions: —
Location: —Dimensions: —
Floor Type: Hardwood
Kitchen Info:
Dimensions: —
Location: —Dimensions: —
Floor Type: Hardwood
Features: Eating Area-Table Space, Pantry-Closet
Living Room Info:
Dimensions: —
Location: —Dimensions: —
Floor Type: Hardwood
Family Room Info:
Dimensions: —
Location: —Dimensions: —
Floor Type: Carpet
Additional Rooms Info:
Rooms: Pantry, Recreation Room
Basement: FullRooms: Pantry, Recreation Room
Other Specifics
| 2 | |
| — | |
| Garage | |
| — | |
| — | |
| — | |
| Patio | |
| Fenced Yard | |
| 66X135 | |
| — | |
| Full | |
| — | |
| Range, Microwave, Dishwasher, Refrigerator, Washer, Dryer, Disposal | |
| Not in DB | |
| — | |
| — | |
| — |
Tax History
| Year | Property Taxes |
|---|---|
| 2010 | $7,655 |
| 2022 | $8,470 |
Contact Agent
Nearby Similar Homes
1469 Webster Lane, Des Plaines, Illinois 60018

For Sale
$450,000
3 beds / 2.1 baths / 2,025 ft2
Single Family / Built: 1968
125
971 Wicke Avenue, Des Plaines, Illinois 60018

For Sale
$485,000
3 beds / 2.1 baths / 1,785 ft2
Single Family / Built: 1966
13
1645 Webster Lane, Des Plaines, Illinois 60018

For Sale
$634,900
4 beds / 3.0 baths / 2,052 ft2
Single Family / Built: 1942
138
1787 Webster Lane, Des Plaines, Illinois 60018

For Sale
$674,999
4 beds / 2.0 baths / 1,995 ft2
Single Family / Built: 1999
83
1182 Webster Lane, Des Plaines, Illinois 60016

For Sale
$315,000
2 beds / 1.0 baths / 884 ft2
Single Family / Built: 1951
7
1830 Dexter Lane, Des Plaines, Illinois 60018
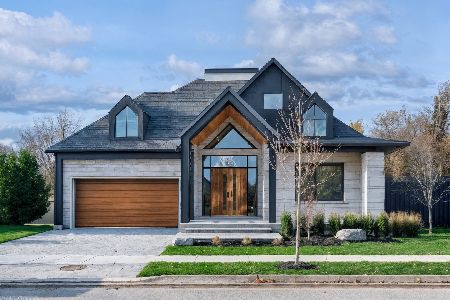
For Sale
$1,495,000
3 beds / 4.0 baths / 4,568 ft2
Single Family / Built: 2026
216
Nearby Sold Comparables
1514 Kingston Court, Des Plaines, Illinois 60018

Sold
$469,900
4 beds / 3.1 baths / 2,025 ft2
Single Family / Built: 1987
1637
Des Plaines, Illinois 60018

Sold
$374,900
4 beds / 2.1 baths / 0 ft2
Single Family / Built: 1983
5990
1538 Heather Lane, Des Plaines, Illinois 60018
Sold
$283,250
4 beds / 2.1 baths / 1,600 ft2
Single Family / Built: 1984
5375
Des Plaines, Illinois 60018

Sold
$499,627
3 beds / 2.1 baths / 1,923 ft2
Single Family / Built: 1987
218
1537 Kingston Court, Des Plaines, Illinois 60018
Sold
$329,900
4 beds / 2.1 baths / 2,250 ft2
Single Family / Built: 1987
5672
1516 Heather Lane, Des Plaines, Illinois 60018
Sold
$329,000
3 beds / 2.1 baths / 0 ft2
Single Family / Built: 1983
6110
Contact Agent
Listing Provided By
Baird & Warner
