

1515 Appaloosa Trail, Mchenry, Illinois 60051
Subdivision > Val Mar Estates
Sorry, we are updating photos, please update this page in 15 minutes
$240,000
|
Sold
|
|
| Status: | Closed |
| Sqft: | 2,630 |
| Cost/Sqft: | $93 |
| Beds: | 4 |
| Baths: | 3 |
| Year Built: | 1977 |
| Property Taxes: | $8,284 |
| Days On Market: | 4197 |
| Lot Size: | 1,05 |
Description
Impeccably maintained home on just over an acre! Hardwood floors thruout 1st level. Kitchen w/all SS appliances. Nice master w/new updated bath+WIC. Generous sized rooms thruout entire home. Most everything is new/newer: furnace 6 mths new/windows/H2O heater/neutral paint. Full bsmt w/office/game/rec rms. Pool table stays! Located in private Val Mar Estates, but near it all!Bsmnt adds addt'l 1500 sq ft of living spc
Property Specifics
| Single Family | |
| — | |
| Colonial | |
| 1977 | |
| Full | |
| Aluminum Siding, Brick | |
| Asphalt | |
| — | |
| No | |
| 1.05 |
| Mc Henry | |
| Val Mar Estates | |
| 50 / Annual | |
| Insurance | |
| Private Well | |
| Septic-Private | |
| Central Air | |
| Natural Gas, Forced Air | |
| 08924387 | |
| 1030402006 |
Property History
| DATE: | EVENT: | PRICE: | SOURCE: |
|---|---|---|---|
| 17 Jul, 2015 | Sold | $240,000 | MRED MLS |
| 28 May, 2015 | Under contract | $245,000 | MRED MLS |
| 14 May, 2015 | Listed for sale | $245,000 | MRED MLS |
Sorry, we are updating photos, please update this page in 15 minutes
Room Specifics
All Bedroom Info:
Total Bedrooms: 4
Bedrooms Above Ground: 4
Bedrooms Below Ground: 0
Total Bedrooms: 4
Bedrooms Above Ground: 4
Bedrooms Below Ground: 0
Second Bedroom Info:
Dimensions: —
Location: —Dimensions: —
Floor Type: Carpet
Third Bedroom Info:
Dimensions: —
Location: —Dimensions: —
Floor Type: Carpet
Fourth Bedroom Info:
Dimensions: —
Location: —Dimensions: —
Floor Type: Carpet
Bathroom Info:
Full Bathrooms: 3
Partial Bathrooms: 1Full Bathrooms: 3
Bathroom Amenities: —
Bathroom in Basement: 0
Dining Room Info:
Dimensions: —
Location: —Dimensions: —
Floor Type: Hardwood
Kitchen Info:
Dimensions: —
Location: —Dimensions: —
Floor Type: Hardwood
Features: Eating Area-Table Space, Pantry-Closet
Laundry Room Info:
Dimensions: —
Location: —Dimensions: —
Floor Type: Hardwood
Living Room Info:
Dimensions: —
Location: —Dimensions: —
Floor Type: Hardwood
Family Room Info:
Dimensions: —
Location: —Dimensions: —
Floor Type: Hardwood
Additional Rooms Info:
Rooms: Game Room, Office, Recreation Room, Storage
Basement: FullRooms: Game Room, Office, Recreation Room, Storage
Other Specifics
| 2 | |
| Concrete Perimeter | |
| Garage | |
| — | |
| — | |
| — | |
| Patio, Porch | |
| Corner Lot, Landscaped | |
| 145X208X258X143X114 | |
| — | |
| Full | |
| Vaulted/Cathedral Ceilings, Hardwood Floors, First Floor Laundry | |
| Range, Microwave, Dishwasher, Refrigerator, Washer, Dryer, Stainless Steel Appliance(s) | |
| Not in DB | |
| Street Paved | |
| — | |
| Wood Burning, Gas Log, Gas Starter |
Tax History
| Year | Property Taxes |
|---|---|
| 2015 | $8,284 |
Contact Agent
Nearby Similar Homes
1518 Lincoln Road, Mchenry, Illinois 60051
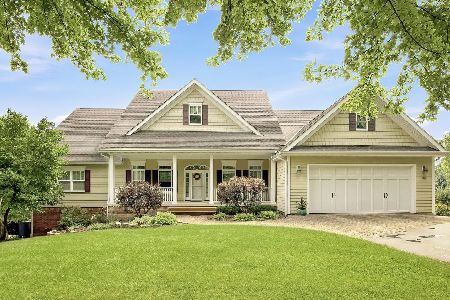
For Sale
$850,000
4 beds / 3.0 baths / 6,817 ft2
Single Family / Built: 2006
41
1402 Appaloosa Trail, Mchenry, Illinois 60051
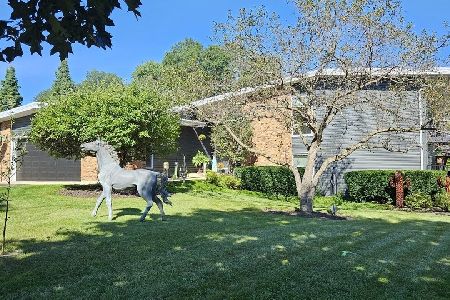
For Sale
$599,000
4 beds / 3.1 baths / 3,589 ft2
Single Family / Built: 1979
63
Nearby Sold Comparables
1514 Palamino Drive, Mchenry, Illinois 60051

Sold
$205,900
4 beds / 2.1 baths / 2,308 ft2
Single Family / Built: 1977
4248
1514 Palamino Drive, Mchenry, Illinois 60051

Sold
$324,900
4 beds / 2.1 baths / 2,308 ft2
Single Family / Built: 1977
1452
1514 Palamino Drive, Mchenry, Illinois 60051
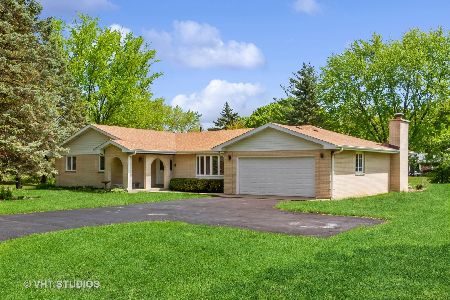
Sold
$369,000
4 beds / 2.1 baths / 2,308 ft2
Single Family / Built: 1977
1288
1514 Palamino Drive, Mchenry, Illinois 60050
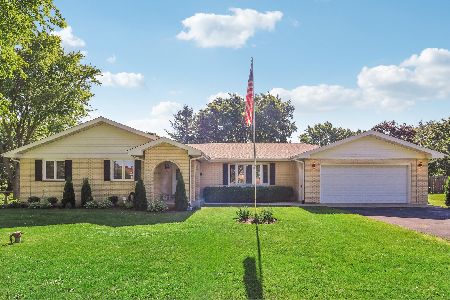
Sold
$435,000
4 beds / 2.0 baths / 2,308 ft2
Single Family / Built: 1977
866
1505 Appaloosa Trail, Mchenry, Illinois 60050
Sold
$270,000
4 beds / 2.0 baths / 2,400 ft2
Single Family / Built: 1975
6648
1508 Palamino Drive, Mchenry, Illinois 60051
Sold
$240,000
3 beds / 2.0 baths / 1,630 ft2
Single Family / Built: 1972
2765
Contact Agent
Listing Provided By
CENTURY 21 Roberts & Andrews
