

1515 Central Road, Arlington Heights, Illinois 60005
Subdivision > Dana Point
Sorry, we are updating photos, please update this page in 15 minutes
$159,000
|
Sold
|
|
| Status: | Closed |
| Sqft: | 1,200 |
| Cost/Sqft: | $146 |
| Beds: | 2 |
| Baths: | 2 |
| Year Built: | 1968 |
| Property Taxes: | $2,062 |
| Days On Market: | 6966 |
| Lot Size: | 0,00 |
Description
Large 2BR, 2 Bath freshly painted, immediate occupancy. Pergo foyer & kitchen flr. Large dining rm & eat-in kitchen. New dishwasher & microwave appliances. Large walk-in closet in master BR. Bright condo w/ Southern exposure - 2nd floor corner unit facing pool. Underground parking #21A. Tennis courts, exercise room w/ sauna & party rooms. Near downtown AH-Great restaurants. Seller will pay all Special Assessments.
Property Specifics
| Condos/Townhomes | |
| — | |
| — | |
| 1968 | |
| None | |
| Brick | |
| — | |
| 2-BEDROOM | |
| No | |
| — |
| Cook | |
| Dana Point | |
| 311 / — | |
| Water, Insurance, Exercise Facilities, Pool, Exterior Maintenance, Lawn Care, Scavenger, Snow Removal | |
| Lake Michigan | |
| Public Sewer | |
| Central Air | |
| Electric, Forced Air | |
| 06690092 | |
| 08102010241175 |
Nearby Schools
| NAME: | DISTRICT: | DISTANCE: | |
|---|---|---|---|
|
Grade School
Fairview Elementary School |
57 | — | |
|
Middle School
Lincoln Junior High School |
57 | Not in DB | |
|
High School
Prospect High School |
214 | Not in DB | |
Property History
| DATE: | EVENT: | PRICE: | SOURCE: |
|---|---|---|---|
| 29 Apr, 2009 | Sold | $159,000 | MRED MLS |
| 16 Apr, 2009 | Under contract | $174,900 | MRED MLS |
| — | Last price change | $184,900 | MRED MLS |
| 1 Oct, 2007 | Listed for sale | $214,900 | MRED MLS |
Sorry, we are updating photos, please update this page in 15 minutes
Room Specifics
All Bedroom Info:
Total Bedrooms: 2
Bedrooms Above Ground: 2
Bedrooms Below Ground: 0
Total Bedrooms: 2
Bedrooms Above Ground: 2
Bedrooms Below Ground: 0
Second Bedroom Info:
Dimensions: —
Location: —Dimensions: —
Floor Type: Carpet
Bathroom Info:
Full Bathrooms: 2
Partial Bathrooms: —Full Bathrooms: 2
Bathroom Amenities: —
Bathroom in Basement: 0
Dining Room Info:
Dimensions: —
Location: —Dimensions: —
Floor Type: Carpet
Kitchen Info:
Dimensions: —
Location: —Dimensions: —
Floor Type: Wood Laminate
Features: Eating Area-Table Space
Living Room Info:
Dimensions: —
Location: —Dimensions: —
Floor Type: Carpet
Additional Rooms Info:
Rooms: —
Basement: NoneRooms: —
Other Specifics
| 1 | |
| — | |
| Garage | |
| — | |
| — | |
| — | |
| — | |
| Landscaped | |
| COMMON GROUNDS | |
| — | |
| Full | |
| — | |
| Range, Microwave, Dishwasher, Refrigerator, Disposal | |
| Not in DB | |
| — | |
| Bike Room/Bike Trails, Coin Laundry, Elevator(s), Exercise Room, Storage, On Site Manager/Engineer, Party Room, Pool, Sauna, Security Door Lock(s), Tennis Court(s) | |
| — |
Tax History
| Year | Property Taxes |
|---|---|
| 2009 | $2,062 |
Contact Agent
Nearby Similar Homes
1605 Central Road, Arlington Heights, Illinois 60005
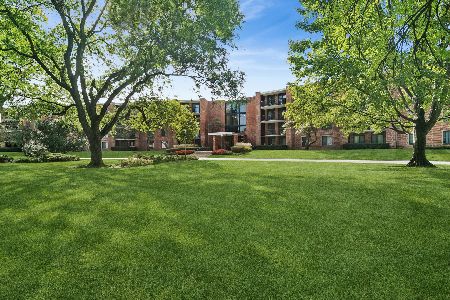
For Sale
$210,000
1 beds / 1.0 baths / 988 ft2
Condos/Townhomes / Built: 1973
21
1605 Central Road, Arlington Heights, Illinois 60005
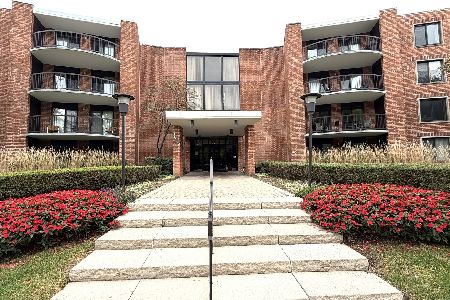
For Sale
$229,900
2 beds / 2.0 baths / 1,250 ft2
Condos/Townhomes / Built: 1970
11
1415 Central Road, Arlington Heights, Illinois 60005
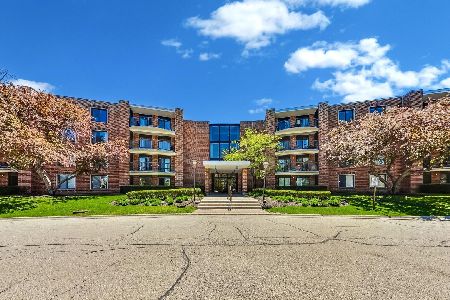
For Sale
$239,900
3 beds / 2.0 baths / 1,653 ft2
Condos/Townhomes / Built: 1971
18
1339 Central Road, Arlington Heights, Illinois 60005

For Sale
$449,000
3 beds / 2.1 baths / 2,000 ft2
Condos/Townhomes / Built: 1997
48
1200 Northwest Highway, Mount Prospect, Illinois 60056
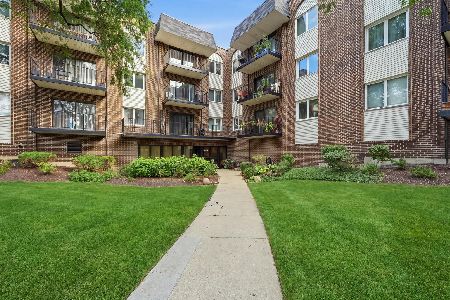
For Sale
$320,000
2 beds / 2.0 baths / 1,200 ft2
Condos/Townhomes / Built: 1980
27
1200 Northwest Highway, Mount Prospect, Illinois 60056
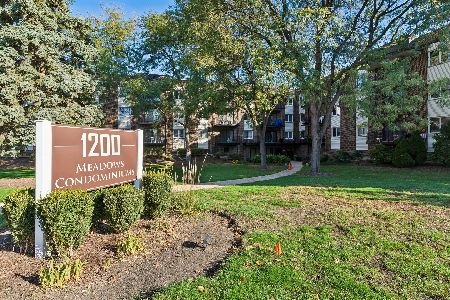
For Sale
$255,000
2 beds / 2.0 baths / 1,200 ft2
Condos/Townhomes / Built: 1980
5
Nearby Sold Comparables

Contact Agent
Listing Provided By
4 Sale Realty, Inc.
