

15153 Hiawatha Trail, Orland Park, Illinois 60462
$189,999
|
Sold
|
|
| Status: | Closed |
| Sqft: | 2,040 |
| Cost/Sqft: | $98 |
| Beds: | 3 |
| Baths: | 2 |
| Year Built: | 1961 |
| Property Taxes: | $1,704 |
| Days On Market: | 2559 |
| Lot Size: | 0,19 |
Description
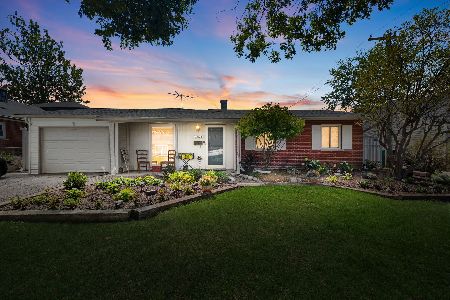
"In the Heart of the Park" Prime Orland Park location on a quiet street & close to absolutely everything. Don't be fooled from the outside! This is not your typical ranch, extremely hard to find- 540 sq ft family room addition off the back makes this 2000 sq ft home perfect whether just starting out or looking to downsize. Brand new whole house generator just installed 11/18. Both bathrooms have been updated, huge laundry room, professionally landscaped fenced yard, paver patio, & shed makes this a gardeners paradise. Truly one of Orland's most convenient locations for kids & adults alike- walk to Centennial Pool/Park, Doogan Park, John Humphrey Sports Complex, Cultural Center, Library, Train Station, Shopping, Restaurants, even the newly remodeled Palos Primary care center! This is an estate sale & sold as-is, no known issues. Immediate possession & quick close available so make an offer.
Property Specifics
| Single Family | |
| — | |
| Ranch | |
| 1961 | |
| None | |
| Vinyl Siding | |
| Asphalt | |
| RANCH | |
| No | |
| 0.19 |
| Cook | |
| Orland Hills Gardens | |
| — / Not Applicable | |
| None | |
| Lake Michigan | |
| Public Sewer | |
| Central Air | |
| Natural Gas, Forced Air | |
| 10558198 | |
| 27161050130000 |
Nearby Schools
| NAME: | DISTRICT: | DISTANCE: | |
|---|---|---|---|
|
High School
Carl Sandburg High School |
230 | Not in DB | |
Property History
| DATE: | EVENT: | PRICE: | SOURCE: |
|---|---|---|---|
| 29 Jan, 2020 | Sold | $189,999 | MRED MLS |
| 8 Jan, 2020 | Under contract | $199,999 | MRED MLS |
| 25 Oct, 2019 | Listed for sale | $199,999 | MRED MLS |
Room Specifics
Total Bedrooms: 3
Bedrooms Above Ground: 3
Bedrooms Below Ground: 0
Dimensions: —
Floor Type: Carpet
Dimensions: —
Floor Type: Carpet
Full Bathrooms: 2
Bathroom Amenities: —
Bathroom in Basement: 0
Dimensions: —
Floor Type: Carpet
Dimensions: —
Floor Type: Ceramic Tile
Features: Galley
Dimensions: —
Floor Type: Ceramic Tile
Dimensions: —
Floor Type: Carpet
Dimensions: —
Floor Type: Carpet
Rooms: No additional rooms
Other Specifics
| 1 | |
| Concrete Perimeter | |
| Garage | |
| — | |
| — | |
| — | |
| Patio, Porch, Brick Paver Patio | |
| Fenced Yard, Landscaped | |
| 63X136X82X134 | |
| Unfinished | |
| Full | |
| First Floor Bedroom, First Floor Laundry | |
| Range, Dishwasher, Refrigerator, Washer, Dryer | |
| Not in DB | |
| Sidewalks, Street Lights, Street Paved | |
| — | |
| Ventless, Decorative |
Tax History
| Year | Property Taxes |
|---|---|
| 2020 | $1,704 |
Contact Agent
Nearby Similar Homes
Nearby Sold Comparables



Contact Agent
Listing Provided By
RE/MAX 10 in the Park
