

1516 Cloverdale Avenue, Highland Park, Illinois 60035
Sorry, we are updating photos, please update this page in 15 minutes
$425,000
|
Sold
|
|
| Status: | Closed |
| Sqft: | 1,727 |
| Cost/Sqft: | $254 |
| Beds: | 3 |
| Baths: | 2 |
| Year Built: | 1957 |
| Property Taxes: | $8,381 |
| Days On Market: | 2436 |
| Lot Size: | 0,26 |
Description
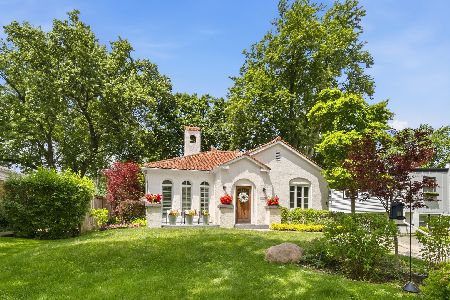
One-of-a-Kind Sherwood Forest ranch on a beautifully landscaped property! Many updates since last sale. This unique home features hardwood floors, beamed and vaulted wood ceilings, and a wood burning fireplace with stone surround. Enjoy a chef's kitchen with stainless steel appliances, custom cabinetry, and a breakfast bar. Both bathrooms have been updated. All three bedrooms are good sized with custom organized closets, and ceiling fans. The basement is finished with a family room and a game room/office/bedroom. The yard is fenced, has a sprinkler system and a new patio. There is a large detached two car garage. All this and a charming neighborhood. Come see it today!
Property Specifics
| Single Family | |
| — | |
| Ranch | |
| 1957 | |
| Partial | |
| — | |
| No | |
| 0.26 |
| Lake | |
| — | |
| 0 / Not Applicable | |
| None | |
| Lake Michigan | |
| Public Sewer | |
| 10626381 | |
| 16282080080000 |
Nearby Schools
| NAME: | DISTRICT: | DISTANCE: | |
|---|---|---|---|
|
Grade School
Sherwood Elementary School |
112 | — | |
|
Middle School
Edgewood Middle School |
112 | Not in DB | |
|
High School
Highland Park High School |
113 | Not in DB | |
|
Alternate High School
Deerfield High School |
— | Not in DB | |
Property History
| DATE: | EVENT: | PRICE: | SOURCE: |
|---|---|---|---|
| 17 Apr, 2020 | Sold | $425,000 | MRED MLS |
| 7 Mar, 2020 | Under contract | $439,000 | MRED MLS |
| 3 Feb, 2020 | Listed for sale | $439,000 | MRED MLS |
| 7 Jun, 2024 | Sold | $700,000 | MRED MLS |
| 7 May, 2024 | Under contract | $635,000 | MRED MLS |
| 3 May, 2024 | Listed for sale | $635,000 | MRED MLS |
Sorry, we are updating photos, please update this page in 15 minutes
Room Specifics
All Bedroom Info:
Total Bedrooms: 3
Bedrooms Above Ground: 3
Bedrooms Below Ground: 0
Total Bedrooms: 3
Bedrooms Above Ground: 3
Bedrooms Below Ground: 0
Second Bedroom Info:
Dimensions: —
Location: —Dimensions: —
Floor Type: Hardwood
Third Bedroom Info:
Dimensions: —
Location: —Dimensions: —
Floor Type: Hardwood
Bathroom Info:
Full Bathrooms: 2
Partial Bathrooms: 0Full Bathrooms: 2
Bathroom Amenities: Whirlpool,Separate Shower,Double Sink
Bathroom in Basement: 0
Additional Rooms Info:
Rooms: Foyer,Game Room
Basement: PartialRooms: Foyer,Game Room
Basement Description: Finished
Other Specifics
| 2 | |
| — | |
| Asphalt | |
| Patio | |
| Fenced Yard,Landscaped | |
| 82X141X83X139 | |
| — | |
| None | |
| Vaulted/Cathedral Ceilings | |
| Double Oven, Microwave, Dishwasher, High End Refrigerator, Wine Refrigerator | |
| Not in DB | |
| — | |
| — | |
| — | |
| Wood Burning |
Tax History
| Year | Property Taxes |
|---|---|
| 2020 | $8,381 |
| 2024 | $11,610 |
Contact Agent
Nearby Similar Homes
1398 Sunnyside Avenue, Highland Park, Illinois 60035
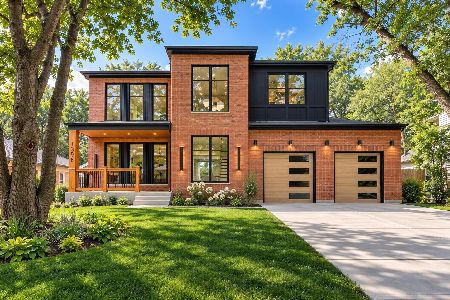
For Sale
$2,195,000
5 beds / 5.1 baths / 5,025 ft2
Single Family / Built: 2026
3
1645 Sherwood Road, Highland Park, Illinois 60035
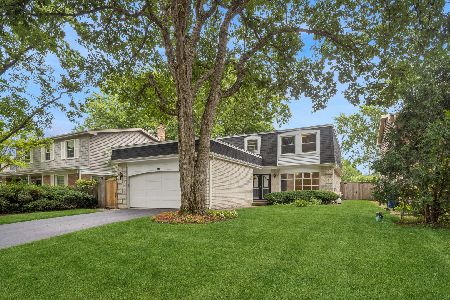
For Sale
$750,000
4 beds / 2.1 baths / 3,861 ft2
Single Family / Built: 1967
59
1460 Ferndale Avenue, Highland Park, Illinois 60035
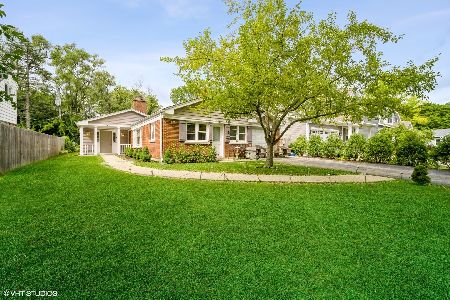
For Sale
$419,900
3 beds / 1.1 baths / 1,567 ft2
Single Family / Built: 1951
1467
1630 Ridge Road, Highland Park, Illinois 60035

For Sale
$2,799,000
6 beds / 7.2 baths / 9,886 ft2
Single Family / Built: 2005
26
285 Jonah Court, Deerfield, Illinois 60015
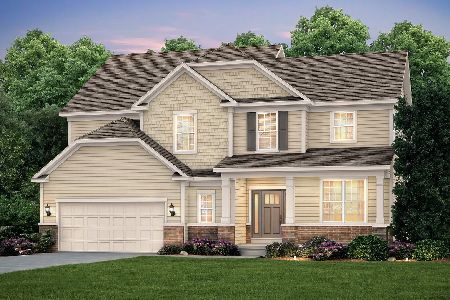
For Sale
$1,261,653
5 beds / 3.0 baths / 2,722 ft2
Single Family / Built: 2026
35
1230 Ferndale Avenue, Highland Park, Illinois 60035
For Sale
$509,000
2 beds / 2.0 baths / 1,190 ft2
Single Family / Built: 1928
103
Nearby Sold Comparables
1516 Cloverdale Avenue, Highland Park, Illinois 60035

Sold
$635,000
3 beds / 2.0 baths / 1,727 ft2
Single Family / Built: 1957
885
1506 Cloverdale Avenue, Highland Park, Illinois 60035

Sold
$475,000
4 beds / 2.1 baths / 2,844 ft2
Single Family / Built: 1963
2265
1506 Cloverdale Avenue, Highland Park, Illinois 60035

Sold
$1,199,000
4 beds / 3.1 baths / 4,300 ft2
Single Family / Built: 1963
1517
1891 Northland Avenue, Highland Park, Illinois 60035

Sold
$800,000
4 beds / 3.1 baths / 2,842 ft2
Single Family / Built: 1999
3185
1891 Northland Avenue, Highland Park, Illinois 60035
Sold
$749,900
4 beds / 3.1 baths / 2,842 ft2
Single Family / Built: 1999
4773
1891 Northland Avenue, Highland Park, Illinois 60035

Sold
$975,000
4 beds / 3.1 baths / 4,269 ft2
Single Family / Built: 1999
965
Contact Agent
Listing Provided By
@properties
