

15200 Michael Drive, Plainfield, Illinois 60544
$250,000
|
Sold
|
|
| Status: | Closed |
| Sqft: | 2,078 |
| Cost/Sqft: | $123 |
| Beds: | 3 |
| Baths: | 2 |
| Year Built: | 1995 |
| Property Taxes: | $5,516 |
| Days On Market: | 4109 |
| Lot Size: | 0,53 |
Description
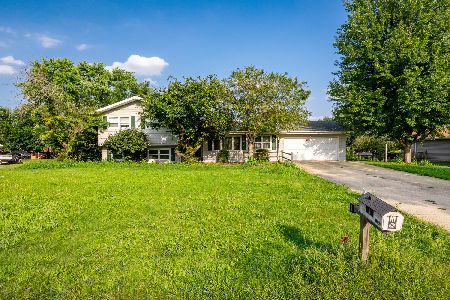
Everything You Have Been Searching For Is Here..AND MORE! This Pristine 3 Bedroom, 2 Bathroom Ranch has been well maintained and lovingly cared for. From the Dazzling Landscape to the Updated Kitchen to the Hardwood Flooring, It has all been done for You! The Large Family Room showcases Vaulted Ceiling and a Stunning Stone, Raised Hearth Fireplace with Mantel. The recently updated, Eat-In Kitchen boasts Quartz Countertops with Backsplash, Porcelain Tile and Newer Appliances. Sit back and enjoy the Delightful Sunroom with it's own A/C Unit as well as Heated Flooring, Electric FP and Panoramic Views of the Backyard Oasis. Full Basement! This 1/2 Acre Lot is loaded with Perennials, 20X20 Workshop, Sprinkler System, Firepit and Fabulous Garden Space! Also included in the home is Newer HVAC, Fresh Air Circulation System, Humidifier, Tankless Water Heater and the Radon Mitigation System is less that 2 years old! Perfect!
Property Specifics
| Single Family | |
| — | |
| Ranch | |
| 1995 | |
| Full | |
| Vinyl Siding, Stone | |
| Asphalt | |
| — | |
| No | |
| 0.53 |
| Will | |
| Christine | |
| 0 / Not Applicable | |
| None | |
| Private Well | |
| Septic-Private | |
| Central Air | |
| Natural Gas, Forced Air | |
| 08997713 | |
| 0603132020060000 |
Nearby Schools
| NAME: | DISTRICT: | DISTANCE: | |
|---|---|---|---|
|
Grade School
Lakewood Falls Elementary School |
202 | — | |
|
Middle School
Indian Trail Middle School |
202 | Not in DB | |
|
High School
Plainfield East High School |
202 | Not in DB | |
Property History
| DATE: | EVENT: | PRICE: | SOURCE: |
|---|---|---|---|
| 20 Nov, 2015 | Sold | $250,000 | MRED MLS |
| 7 Aug, 2015 | Under contract | $254,900 | MRED MLS |
| 28 Jul, 2015 | Listed for sale | $254,900 | MRED MLS |
Room Specifics
Total Bedrooms: 3
Bedrooms Above Ground: 3
Bedrooms Below Ground: 0
Dimensions: —
Floor Type: Hardwood
Dimensions: —
Floor Type: Hardwood
Full Bathrooms: 2
Bathroom Amenities: —
Bathroom in Basement: 0
Dimensions: —
Floor Type: Porcelain Tile
Features: Eating Area-Table Space
Dimensions: —
Floor Type: Hardwood
Rooms: Eating Area, Sun Room
Other Specifics
| 2 | |
| Concrete Perimeter | |
| Garage | |
| — | |
| — | |
| — | |
| Patio | |
| Landscaped | |
| 101X209X101X208 | |
| — | |
| — | |
| Vaulted/Cathedral Ceilings, Skylight(s), Hardwood Floors, Heated Floors | |
| Range, Dishwasher, Refrigerator, Washer, Dryer | |
| Not in DB | |
| Street Paved | |
| — | |
| Electric |
Tax History
| Year | Property Taxes |
|---|---|
| 2015 | $5,516 |
Contact Agent
Nearby Similar Homes
Nearby Sold Comparables

Contact Agent
Listing Provided By
Wenzel Select Properties, Ltd.
