

1521 Eric Lane, Libertyville, Illinois 60048
Subdivision > Concord At Interlaken
Sorry, we are updating photos, please update this page in 15 minutes
$560,000
|
Sold
|
|
| Status: | Closed |
| Sqft: | 3,120 |
| Cost/Sqft: | $184 |
| Beds: | 4 |
| Baths: | 3 |
| Year Built: | 1998 |
| Property Taxes: | $13,935 |
| Days On Market: | 4562 |
| Lot Size: | 0,23 |
Description
Original owners have meticulously maintained this lovely home! Neutral & bright throughout! 2 story foyer w/open staircase! Spacious living & dining rms! Island Kitchen w/granite cntrs & SS appliances overlooks fam rm w/fireplace & custom wood work! Vaulted mstr suite boasts 2 walk in closets & luxury bth w/soak tub, dual sinks & sep shower! 1st floor office! Fenced yard w/lrg patio & nice landscaping! 3 car garage
Property Specifics
| Single Family | |
| — | |
| — | |
| 1998 | |
| Partial | |
| Vinyl Siding | |
| — | |
| — | |
| No | |
| 0.23 |
| Lake | |
| Concord At Interlaken | |
| 0 / Not Applicable | |
| None | |
| Public | |
| Public Sewer | |
| Central Air | |
| Natural Gas, Forced Air | |
| 08600483 | |
| 11182040690000 |
Nearby Schools
| NAME: | DISTRICT: | DISTANCE: | |
|---|---|---|---|
|
Grade School
Butterfield School |
70 | — | |
|
Middle School
Highland Middle School |
70 | Not in DB | |
|
High School
Libertyville High School |
128 | Not in DB | |
Property History
| DATE: | EVENT: | PRICE: | SOURCE: |
|---|---|---|---|
| 17 Jun, 2014 | Sold | $560,000 | MRED MLS |
| 7 May, 2014 | Under contract | $575,000 | MRED MLS |
| 30 Apr, 2014 | Listed for sale | $575,000 | MRED MLS |
| 28 Aug, 2019 | Sold | $502,900 | MRED MLS |
| 19 Jul, 2019 | Under contract | $499,000 | MRED MLS |
| — | Last price change | $529,000 | MRED MLS |
| 10 Jun, 2019 | Listed for sale | $529,000 | MRED MLS |
Sorry, we are updating photos, please update this page in 15 minutes
Room Specifics
All Bedroom Info:
Total Bedrooms: 4
Bedrooms Above Ground: 4
Bedrooms Below Ground: 0
Total Bedrooms: 4
Bedrooms Above Ground: 4
Bedrooms Below Ground: 0
Second Bedroom Info:
Dimensions: —
Location: —Dimensions: —
Floor Type: Carpet
Third Bedroom Info:
Dimensions: —
Location: —Dimensions: —
Floor Type: Carpet
Fourth Bedroom Info:
Dimensions: —
Location: —Dimensions: —
Floor Type: Carpet
Bathroom Info:
Full Bathrooms: 3
Partial Bathrooms: 1Full Bathrooms: 3
Bathroom Amenities: Separate Shower, Double Sink, Soaking Tub
Bathroom in Basement: 0
Dining Room Info:
Dimensions: —
Location: —Dimensions: —
Floor Type: Carpet
Kitchen Info:
Dimensions: —
Location: —Dimensions: —
Floor Type: Hardwood
Features: Eating Area-Table Space, Island, Pantry-Closet
Living Room Info:
Dimensions: —
Location: —Dimensions: —
Floor Type: Carpet
Family Room Info:
Dimensions: —
Location: —Dimensions: —
Floor Type: Carpet
Additional Rooms Info:
Rooms: Eating Area, Office
Basement: PartialRooms: Eating Area, Office
Other Specifics
| 3 | |
| Concrete Perimeter | |
| Garage | |
| — | |
| — | |
| — | |
| Patio | |
| Fenced Yard | |
| 80X125 | |
| — | |
| Full | |
| Vaulted/Cathedral Ceilings, Hardwood Floors | |
| Range, Dishwasher, Refrigerator, Washer, Dryer, Disposal | |
| Not in DB | |
| — | |
| — | |
| — |
Tax History
| Year | Property Taxes |
|---|---|
| 2014 | $13,935 |
| 2019 | $13,488 |
Contact Agent
Nearby Similar Homes
1203 Claridge Drive, Libertyville, Illinois 60048
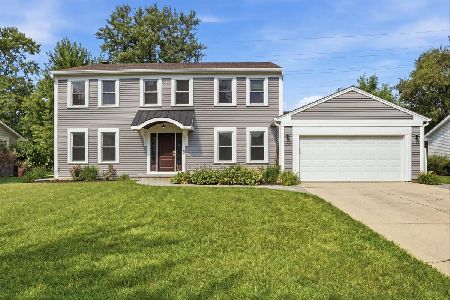
For Sale
$649,900
4 beds / 2.1 baths / 2,618 ft2
Single Family / Built: 1978
82
1429 Braxton Road, Libertyville, Illinois 60048

For Sale
$950,000
4 beds / 3.1 baths / 3,016 ft2
Single Family / Built: 1994
18
2006 Old Peterson Road, Libertyville, Illinois 60048

For Sale
$400,000
2 beds / 1.0 baths / 1,458 ft2
Single Family / Built: 1955
38
Nearby Sold Comparables
1521 Eric Lane, Libertyville, Illinois 60048

Sold
$499,000
4 beds / 2.1 baths / 3,120 ft2
Single Family / Built: 1998
2695
1528 Jessica Lane, Libertyville, Illinois 60048
Sold
$659,000
4 beds / 3.2 baths / 3,368 ft2
Single Family / Built: 1997
5229
1528 Jessica Lane, Libertyville, Illinois 60048
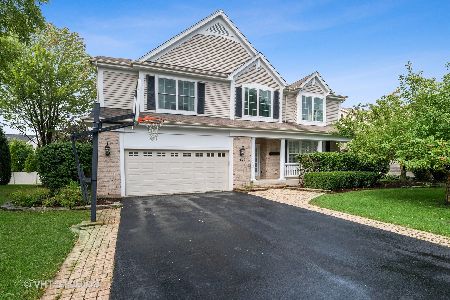
Sold
$645,000
4 beds / 3.2 baths / 3,368 ft2
Single Family / Built: 1997
1907
1524 Jessica Lane, Libertyville, Illinois 60048
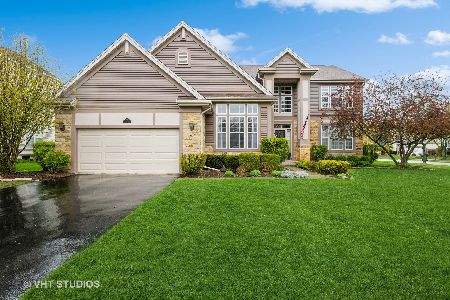
Sold
$775,000
4 beds / 3.1 baths / 3,222 ft2
Single Family / Built: 1999
1278
1532 Jessica Lane, Libertyville, Illinois 60048
Sold
$750,000
4 beds / 2.1 baths / 2,772 ft2
Single Family / Built: 1999
7140
1528 Eric Lane, Libertyville, Illinois 60048
Sold
$699,995
5 beds / 4.1 baths / 5,553 ft2
Single Family / Built: 1999
2453
Contact Agent
Listing Provided By
RE/MAX Suburban
