

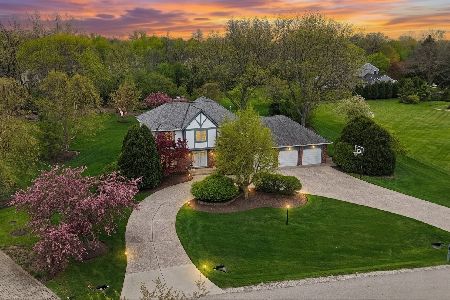
1522 Lexington Road, Libertyville, Illinois 60048
Sorry, we are updating photos, please update this page in 15 minutes
$650,000
|
Sold
|
|
| Status: | Closed |
| Sqft: | 3,046 |
| Cost/Sqft: | $213 |
| Beds: | 5 |
| Baths: | 3 |
| Year Built: | 1979 |
| Property Taxes: | $14,312 |
| Days On Market: | 4732 |
| Lot Size: | 0,93 |
Description
Beautiful addition makes this home much bigger than it looks. Outstanding expansion of kitchen updated with new custom cabinetry, granite tops and ss appliances, is open to eating area and family room. Addition included expanding and redesigning of master suite to include spacious bath and vaulted sitting room, plus privacy deck. Other highlights included gorgeous hardwood floors, large mud room and a beautiful lot.
Property Specifics
| Single Family | |
| — | |
| Colonial | |
| 1979 | |
| Full | |
| Brick, Cedar | |
| — | |
| — | |
| No | |
| 0.93 |
| Lake | |
| — | |
| 100 / Annual | |
| Other | |
| Public | |
| Public Sewer | |
| Central Air | |
| Natural Gas, Forced Air | |
| 08485734 | |
| 11113030260000 |
Nearby Schools
| NAME: | DISTRICT: | DISTANCE: | |
|---|---|---|---|
|
Grade School
Oak Grove Elementary School |
68 | — | |
|
Middle School
Oak Grove Elementary School |
68 | Not in DB | |
|
High School
Libertyville High School |
128 | Not in DB | |
Property History
| DATE: | EVENT: | PRICE: | SOURCE: |
|---|---|---|---|
| 22 Nov, 2013 | Sold | $650,000 | MRED MLS |
| 11 Nov, 2013 | Under contract | $650,000 | MRED MLS |
| 11 Nov, 2013 | Listed for sale | $650,000 | MRED MLS |
| 9 Oct, 2020 | Sold | $625,000 | MRED MLS |
| 28 Aug, 2020 | Under contract | $649,000 | MRED MLS |
| 5 Aug, 2020 | Listed for sale | $649,000 | MRED MLS |
Sorry, we are updating photos, please update this page in 15 minutes
Room Specifics
All Bedroom Info:
Total Bedrooms: 5
Bedrooms Above Ground: 5
Bedrooms Below Ground: 0
Total Bedrooms: 5
Bedrooms Above Ground: 5
Bedrooms Below Ground: 0
Second Bedroom Info:
Dimensions: —
Location: —Dimensions: —
Floor Type: Carpet
Third Bedroom Info:
Dimensions: —
Location: —Dimensions: —
Floor Type: Carpet
Fourth Bedroom Info:
Dimensions: —
Location: —Dimensions: —
Floor Type: Carpet
Bathroom Info:
Full Bathrooms: 3
Partial Bathrooms: 1Full Bathrooms: 3
Bathroom Amenities: —
Bathroom in Basement: 0
Dining Room Info:
Dimensions: —
Location: —Dimensions: —
Floor Type: Hardwood
Kitchen Info:
Dimensions: —
Location: —Dimensions: —
Floor Type: Hardwood
Features: Eating Area-Table Space, Pantry-Closet
Living Room Info:
Dimensions: —
Location: —Dimensions: —
Floor Type: Hardwood
Family Room Info:
Dimensions: —
Location: —Dimensions: —
Floor Type: Hardwood
Additional Rooms Info:
Rooms: Bedroom 5, Sitting Room
Basement: FullRooms: Bedroom 5, Sitting Room
Other Specifics
| 2 | |
| — | |
| Garage | |
| — | |
| — | |
| — | |
| — | |
| Irregular Lot, Wooded | |
| 162 X 235 X 163 X 167 | |
| — | |
| Full | |
| Vaulted/Cathedral Ceilings, Hot Tub, Hardwood Floors | |
| Range, Microwave, Dishwasher, Refrigerator, Washer, Dryer, Disposal | |
| Not in DB | |
| — | |
| — | |
| — |
Tax History
| Year | Property Taxes |
|---|---|
| 2013 | $14,312 |
| 2020 | $15,819 |
Contact Agent
Nearby Similar Homes
1543 Saint Marys Road, Green Oaks, Illinois 60048
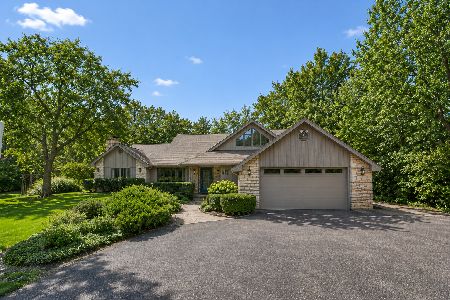
For Sale
$824,900
4 beds / 3.1 baths / 2,788 ft2
Single Family / Built: 1986
12
1270 Benson Lane, Green Oaks, Illinois 60048
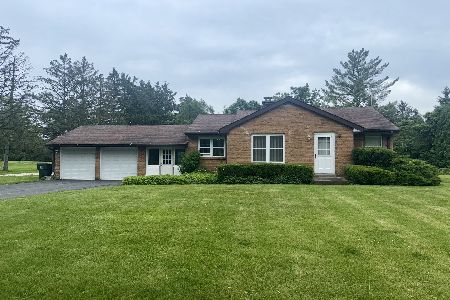
For Sale
$415,000
2 beds / 1.0 baths / 1,039 ft2
Single Family / Built: 1950
207
15020 King Drive, Green Oaks, Illinois 60048
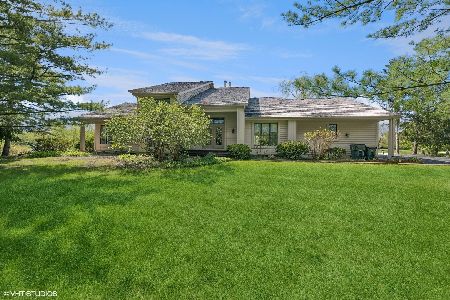
For Sale
$775,000
3 beds / 2.1 baths / 3,233 ft2
Single Family / Built: 1986
101
Nearby Sold Comparables
1522 Lexington Road, Libertyville, Illinois 60048

Sold
$649,000
5 beds / 2.1 baths / 3,046 ft2
Single Family / Built: 1979
2273

1628 Saddle Hill Road, Libertyville, Illinois 60048
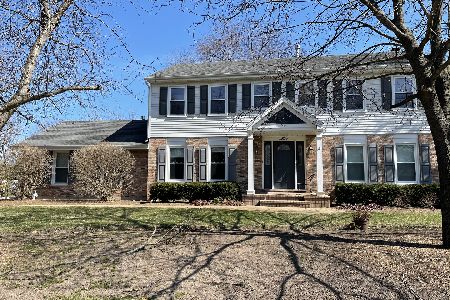
Sold
$675,000
4 beds / 3.1 baths / 2,640 ft2
Single Family / Built: 1980
2033
1525 Saratoga Court, Libertyville, Illinois 60048
Sold
$939,900
4 beds / 3.2 baths / 3,606 ft2
Single Family / Built: 1980
177

Contact Agent
Listing Provided By
Century 21 Kreuser & Seiler
