

15231 Woodmar Drive, Orland Park, Illinois 60462
Sorry, we are updating photos, please update this page in 15 minutes
$235,000
|
Sold
|
|
| Status: | Closed |
| Sqft: | 1,773 |
| Cost/Sqft: | $141 |
| Beds: | 3 |
| Baths: | 2 |
| Year Built: | 1975 |
| Property Taxes: | $4,248 |
| Days On Market: | 5816 |
| Lot Size: | 0,00 |
Description
Lots of "New's" w/this Brick 3Step Ranch! Kitchen'09:Cabinets, Undermount Lighting, Stainless Steel Appliances, Stone Counters, Can Lighting, Fixtures, Hardwood Flooring! Family Rm'09: New Dry Wall & Trim, Can Lighting, Hardwood Flooring! Both Full Baths Were Updated in '09! 95% Eff. Furnace'08 ($36/mo Bill) Architechtual Roof'09, Soffits/Gutters'10, Hot Water Tank'09 & Freshly Painted '09! A Must See Before You Buy!
Property Specifics
| Single Family | |
| — | |
| Step Ranch | |
| 1975 | |
| Partial | |
| Brick | |
| Asphalt | |
| 3 STEP | |
| No | |
| — |
| Cook | |
| — | |
| 0 / Not Applicable | |
| None | |
| Lake Michigan | |
| Sewer-Storm | |
| Central Air | |
| Natural Gas, Forced Air | |
| 07688013 | |
| 27142050040000 |
Nearby Schools
| NAME: | DISTRICT: | DISTANCE: | |
|---|---|---|---|
|
High School
Carl Sandburg High School |
230 | Not in DB | |
Property History
| DATE: | EVENT: | PRICE: | SOURCE: |
|---|---|---|---|
| 10 Mar, 2011 | Sold | $235,000 | MRED MLS |
| 10 Feb, 2011 | Under contract | $250,000 | MRED MLS |
| — | Last price change | $255,000 | MRED MLS |
| 1 Dec, 2010 | Listed for sale | $270,000 | MRED MLS |
| 31 Oct, 2016 | Sold | $313,000 | MRED MLS |
| 19 Sep, 2016 | Under contract | $319,900 | MRED MLS |
| 27 Aug, 2016 | Listed for sale | $319,900 | MRED MLS |
Sorry, we are updating photos, please update this page in 15 minutes
Room Specifics
All Bedroom Info:
Total Bedrooms: 3
Bedrooms Above Ground: 3
Bedrooms Below Ground: 0
Total Bedrooms: 3
Bedrooms Above Ground: 3
Bedrooms Below Ground: 0
Second Bedroom Info:
Dimensions: —
Location: —Dimensions: —
Floor Type: Carpet
Third Bedroom Info:
Dimensions: —
Location: —Dimensions: —
Floor Type: Carpet
Bathroom Info:
Full Bathrooms: 2
Partial Bathrooms: 0Full Bathrooms: 2
Bathroom Amenities: Double Sink
Bathroom in Basement: 0
Dining Room Info:
Dimensions: —
Location: —Dimensions: —
Floor Type: Carpet
Kitchen Info:
Dimensions: —
Location: —Dimensions: —
Floor Type: Hardwood
Features: Eating Area-Breakfast Bar, Eating Area-Table Space
Laundry Room Info:
Dimensions: —
Location: —Dimensions: —
Floor Type: Other
Living Room Info:
Dimensions: —
Location: —Dimensions: —
Floor Type: Carpet
Family Room Info:
Dimensions: —
Location: —Dimensions: —
Floor Type: Hardwood
Additional Rooms Info:
Rooms: Foyer, Recreation Room
Basement: PartialRooms: Foyer, Recreation Room
Other Specifics
| 2 | |
| Concrete Perimeter | |
| Garage | |
| — | |
| — | |
| — | |
| Patio | |
| — | |
| 10,000 SQ FT | |
| Unfinished | |
| None | |
| Hardwood Floors, First Floor Full Bath | |
| Range, Microwave, Dishwasher, Refrigerator, Washer, Dryer, Disposal | |
| Not in DB | |
| Sidewalks, Street Lights, Street Paved | |
| — | |
| Wood Burning Stove |
Tax History
| Year | Property Taxes |
|---|---|
| 2011 | $4,248 |
| 2016 | $5,481 |
Contact Agent
Nearby Similar Homes
15329 Sunset Ridge Drive, Orland Park, Illinois 60462
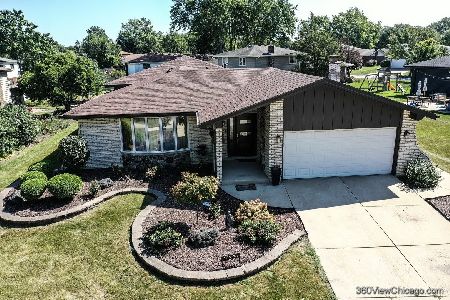
For Sale
$495,000
3 beds / 2.1 baths / 2,000 ft2
Single Family / Built: 1975
32
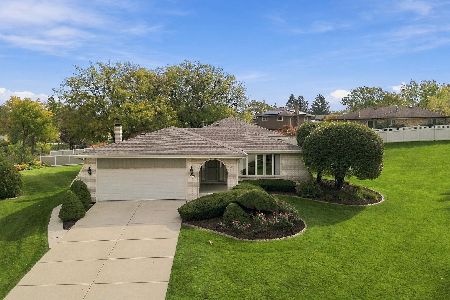
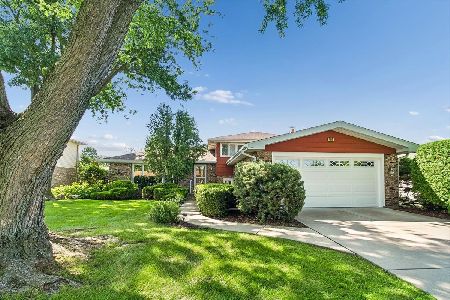
8430 Glen Oaks Road, Orland Park, Illinois 60462

For Sale
$449,999
3 beds / 2.0 baths / 1,571 ft2
Single Family / Built: 1985
56
7919 Palm Court, Orland Park, Illinois 60462
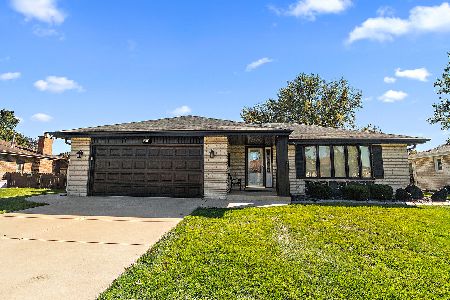
For Sale
$459,000
3 beds / 2.0 baths / 1,721 ft2
Single Family / Built: 1972
15
7901 Braeloch Court, Orland Park, Illinois 60462
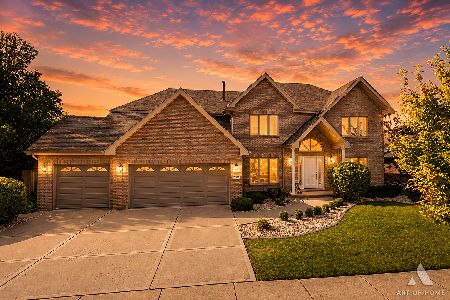
For Sale
$749,900
4 beds / 3.1 baths / 3,526 ft2
Single Family / Built: 1995
43
Nearby Sold Comparables
15231 Woodmar Drive, Orland Park, Illinois 60462

Sold
$319,900
3 beds / 2.0 baths / 1,773 ft2
Single Family / Built: 1975
3720
15230 Saint Andrews Drive, Orland Park, Illinois 60462
Sold
$309,900
3 beds / 2.1 baths / 2,536 ft2
Single Family / Built: 1975
3868

15242 Saint Andrews Drive, Orland Park, Illinois 60462
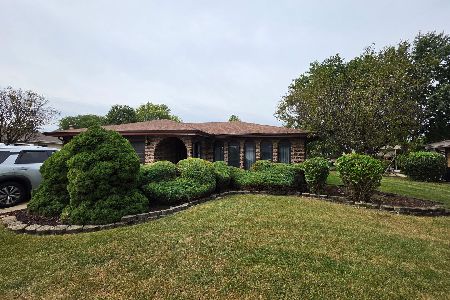
Sold
$375,000
3 beds / 2.0 baths / 1,972 ft2
Single Family / Built: 1974
55
Contact Agent
Listing Provided By
RE/MAX Preferred Brokers
