

1525 Evergreen Avenue, Arlington Heights, Illinois 60004
Sorry, we are updating photos, please update this page in 15 minutes
$790,000
|
Sold
|
|
| Status: | Closed |
| Sqft: | 0 |
| Cost/Sqft: | — |
| Beds: | 5 |
| Baths: | 5 |
| Year Built: | 2005 |
| Property Taxes: | $21,561 |
| Days On Market: | 6352 |
| Lot Size: | 0,00 |
Description
FANTASTIC OPPORTUNITY! 5000+ SQ FT OF LUXURY LIVING. 4 CAR ATTACHED GARAGE & 100 X 200 GORGEOUS SITE. WELL THOUGHT OUT FLOOR PLAN INCLUDING 2 STORY FAMILY ROOM OPEN TO KITCHEN, 1ST FLOOR OFFICE W/ AMAZING WINDOWS, 2 GRAND STAIRCASES, ALL BEDROOM HAVE OWN BATH OR JACK & JILL. GRACIOUS MASTER SUITE WITH PRIVATE SITTING ROOM, ULTRA MSTR BATH AND FIREPLACE. RICH HARDWOOD FLRS, DESIGNER COLOR SCHEME, BEAUTIFUL FIXUTURES.
Property Specifics
| Single Family | |
| — | |
| — | |
| 2005 | |
| Full | |
| Brick, Stone, Other | |
| — | |
| — | |
| No | |
| — |
| Cook | |
| — | |
| 0 / Not Applicable | |
| None | |
| Lake Michigan | |
| Public Sewer | |
| Central Air, Zoned | |
| Natural Gas, Forced Air, Zoned | |
| 07234259 | |
| 03201080050000 |
Nearby Schools
| NAME: | DISTRICT: | DISTANCE: | |
|---|---|---|---|
|
Grade School
Olive-mary Stitt School |
25 | — | |
|
Middle School
Thomas Middle School |
25 | Not in DB | |
|
High School
John Hersey High School |
214 | Not in DB | |
Property History
| DATE: | EVENT: | PRICE: | SOURCE: |
|---|---|---|---|
| 9 Jun, 2008 | Sold | $465,900 | MRED MLS |
| 19 May, 2008 | Under contract | $465,900 | MRED MLS |
| 12 May, 2008 | Listed for sale | $465,900 | MRED MLS |
| 6 Jul, 2009 | Sold | $790,000 | MRED MLS |
| 13 Jun, 2009 | Under contract | $829,900 | MRED MLS |
| 3 Jun, 2009 | Listed for sale | $829,900 | MRED MLS |
Sorry, we are updating photos, please update this page in 15 minutes
Room Specifics
All Bedroom Info:
Total Bedrooms: 5
Bedrooms Above Ground: 5
Bedrooms Below Ground: 0
Total Bedrooms: 5
Bedrooms Above Ground: 5
Bedrooms Below Ground: 0
Second Bedroom Info:
Dimensions: —
Location: —Dimensions: —
Floor Type: Carpet
Fourth Bedroom Info:
Dimensions: —
Location: —Dimensions: —
Floor Type: Carpet
Bathroom Info:
Full Bathrooms: 5
Partial Bathrooms: 2Full Bathrooms: 5
Bathroom Amenities: Whirlpool, Separate Shower, Double Sink
Bathroom in Basement: 0
Dining Room Info:
Dimensions: —
Location: —Dimensions: —
Floor Type: Hardwood
Kitchen Info:
Dimensions: —
Location: —Dimensions: —
Floor Type: Hardwood
Features: Pantry-Walk-in
Living Room Info:
Dimensions: —
Location: —Dimensions: —
Floor Type: Hardwood
Family Room Info:
Dimensions: —
Location: —Dimensions: —
Floor Type: Hardwood
Additional Rooms Info:
Rooms: Bedroom 5, Den, Eating Area, Library, Loft, Sitting Room
Basement: FullRooms: Bedroom 5, Den, Eating Area, Library, Loft, Sitting Room
Other Specifics
| 4 | |
| — | |
| Garage | |
| — | |
| — | |
| — | |
| — | |
| — | |
| 100X200 | |
| — | |
| Full | |
| — | |
| Double Oven, Range, Microwave, Dishwasher, Refrigerator, Disposal | |
| Not in DB | |
| — | |
| — | |
| Double Sided, Wood Burning, Gas Starter |
Tax History
| Year | Property Taxes |
|---|---|
| 2008 | $16,460 |
| 2009 | $21,561 |
Contact Agent
Nearby Similar Homes
1533 Belmont Avenue, Arlington Heights, Illinois 60004
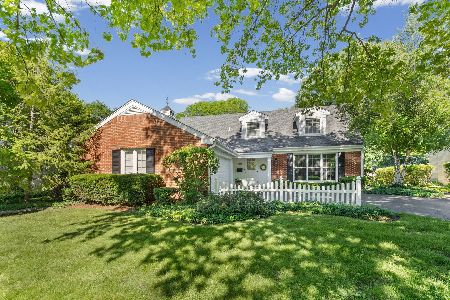
For Sale
$750,000
4 beds / 3.0 baths / 2,550 ft2
Single Family / Built: 1964
67
1535 Haddow Avenue, Arlington Heights, Illinois 60004
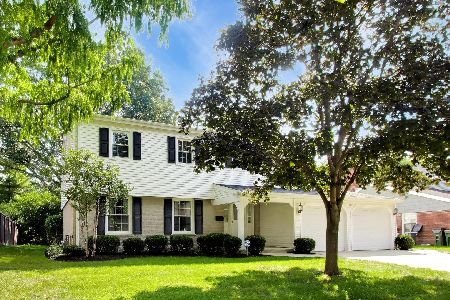
For Sale
$674,900
4 beds / 2.1 baths / 2,547 ft2
Single Family / Built: 1965
16
1660 Highland Avenue, Arlington Heights, Illinois 60004

For Sale
$700,000
3 beds / 2.0 baths / 2,500 ft2
Single Family / Built: 1955
12
1803 Mitchell Avenue, Arlington Heights, Illinois 60004

For Sale
$899,999
5 beds / 3.0 baths / 3,187 ft2
Single Family / Built: 1959
75

1011 Haddow Avenue, Arlington Heights, Illinois 60004
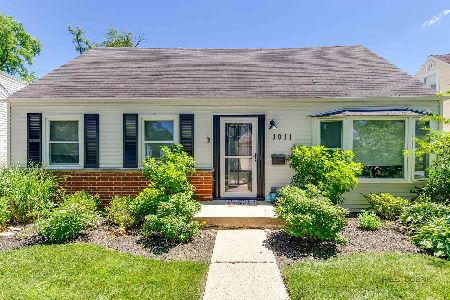
For Sale
$525,800
3 beds / 2.0 baths / 1,723 ft2
Single Family / Built: 1955
47
Nearby Sold Comparables
1525 Evergreen Avenue, Arlington Heights, Illinois 60004

Sold
$465,900
4 beds / 3.2 baths / 5,027 ft2
Single Family / Built: 2005
6739
1517 Evergreen Avenue, Arlington Heights, Illinois 60004
Sold
$400,000
4 beds / 2.0 baths / 0 ft2
Single Family / Built: 1946
6211
1555 Evergreen Avenue, Arlington Heights, Illinois 60004
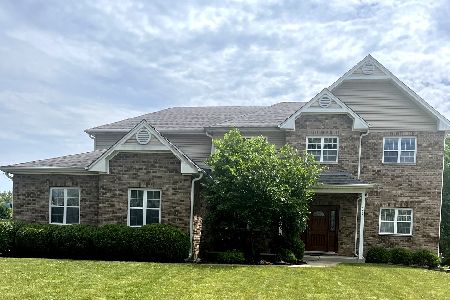
Sold
$825,700
4 beds / 3.0 baths / 3,238 ft2
Single Family / Built: 2003
864
108 Thomas Street, Arlington Heights, Illinois 60004
Sold
$255,000
3 beds / 2.0 baths / 1,718 ft2
Single Family / Built: 1953
2694
1505 Evergreen Avenue, Arlington Heights, Illinois 60004
Sold
$389,000
4 beds / 2.0 baths / 2,197 ft2
Single Family / Built: 1951
4583
1530 Evergreen Avenue, Arlington Heights, Illinois 60004
Sold
$845,000
6 beds / 4.2 baths / 4,609 ft2
Single Family / Built: 1997
4744
Contact Agent
Listing Provided By
Picket Fence Realty
