

1526 Bridle Lane, Bartlett, Illinois 60103
Subdivision > Ridings West
Sorry, we are updating photos, please update this page in 15 minutes
$326,230
|
Sold
|
|
| Status: | Closed |
| Sqft: | 3,409 |
| Cost/Sqft: | $101 |
| Beds: | 4 |
| Baths: | 4 |
| Year Built: | 1997 |
| Property Taxes: | $13,553 |
| Days On Market: | 3378 |
| Lot Size: | 0,45 |
Description
ENTERPRIZING BUYER STANDS TO GAIN ON THIS SPACIOUS HOME WITH ROOM TO ROAM FOR THE LARGEST FAMILY, GENEROUS SIZED ROOMS THRUOUT THE HOUSE, HUGE LOT, FULL BASMENT,HOME TO BE SOLD "AS IS", NO DISCLOSURES, NO SURVEY, TAXES PRORATED AT 100%. PRE APPROVAL OR PROOF OF FUNDS A MUST, ADDENDUMS TO FOLLOW AN ACCEPTED OFFER. BUYER TO ASSUME ALL VILLAGE OF BARTLETT HOME INSPECTION VIOLATIONS (LIST IS IN ADDITIONAL INFO)
Property Specifics
| Single Family | |
| — | |
| Colonial | |
| 1997 | |
| Full | |
| Aluminum Siding, Vinyl Siding, EIFS (e.g. Dryvit). | |
| Asphalt | |
| DALTON | |
| No | |
| 0.45 |
| Du Page | |
| Ridings West | |
| 350 / Annual | |
| Other | |
| Public | |
| Sewer-Storm | |
| Central Air | |
| Natural Gas, Forced Air | |
| 09705062 | |
| 0116109004 |
Nearby Schools
| NAME: | DISTRICT: | DISTANCE: | |
|---|---|---|---|
|
Grade School
Wayne Elementary School |
46 | — | |
|
Middle School
Kenyon Woods Middle School |
46 | Not in DB | |
|
High School
South Elgin High School |
46 | Not in DB | |
Property History
| DATE: | EVENT: | PRICE: | SOURCE: |
|---|---|---|---|
| 12 Jan, 2018 | Sold | $326,230 | MRED MLS |
| 29 Dec, 2017 | Under contract | $343,400 | MRED MLS |
| 27 Jul, 2017 | Listed for sale | $343,400 | MRED MLS |
Sorry, we are updating photos, please update this page in 15 minutes
Room Specifics
All Bedroom Info:
Total Bedrooms: 4
Bedrooms Above Ground: 4
Bedrooms Below Ground: 0
Total Bedrooms: 4
Bedrooms Above Ground: 4
Bedrooms Below Ground: 0
Second Bedroom Info:
Dimensions: —
Location: —Dimensions: —
Floor Type: Carpet
Third Bedroom Info:
Dimensions: —
Location: —Dimensions: —
Floor Type: Carpet
Fourth Bedroom Info:
Dimensions: —
Location: —Dimensions: —
Floor Type: Carpet
Bathroom Info:
Full Bathrooms: 4
Partial Bathrooms: 1Full Bathrooms: 4
Bathroom Amenities: Whirlpool, Separate Shower, Double Sink
Bathroom in Basement: 1
Dining Room Info:
Dimensions: —
Location: —Dimensions: —
Floor Type: Hardwood
Kitchen Info:
Dimensions: —
Location: —Dimensions: —
Floor Type: Ceramic Tile
Features: Eating Area-Table Space, Island, Pantry-Closet
Laundry Room Info:
Dimensions: —
Location: —Dimensions: —
Floor Type: Vinyl
Living Room Info:
Dimensions: —
Location: —Dimensions: —
Floor Type: Carpet
Family Room Info:
Dimensions: —
Location: —Dimensions: —
Floor Type: Carpet
Additional Rooms Info:
Rooms: Den, Eating Area, Recreation Room, Sun Room
Basement: FullRooms: Den, Eating Area, Recreation Room, Sun Room
Other Specifics
| 3 | |
| Concrete Perimeter | |
| Garage | |
| — | |
| — | |
| — | |
| Deck, Patio | |
| — | |
| 112 X 180 | |
| — | |
| Full | |
| Hardwood Floors, First Floor Laundry | |
| — | |
| Not in DB | |
| Sidewalks, Street Lights, Street Paved | |
| — | |
| Gas Log |
Tax History
| Year | Property Taxes |
|---|---|
| 2018 | $13,553 |
Contact Agent
Nearby Similar Homes
1310 Saddlebrook Road, Bartlett, Illinois 60103

For Sale
$540,000
4 beds / 2.1 baths / 2,248 ft2
Single Family / Built: 1992
3
Nearby Sold Comparables
1528 Bridle Lane, Bartlett, Illinois 60103
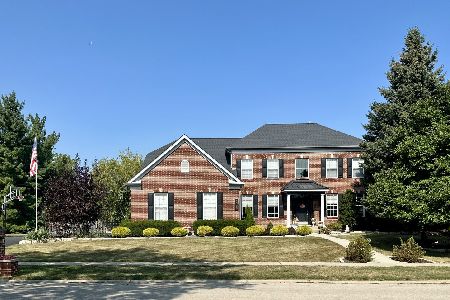
Sold
$625,900
5 beds / 3.1 baths / 2,995 ft2
Single Family / Built: 1997
812

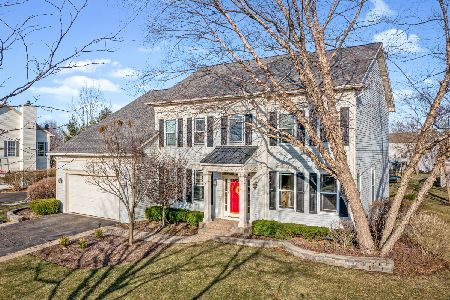
1530 Bridle Lane, Bartlett, Illinois 60103
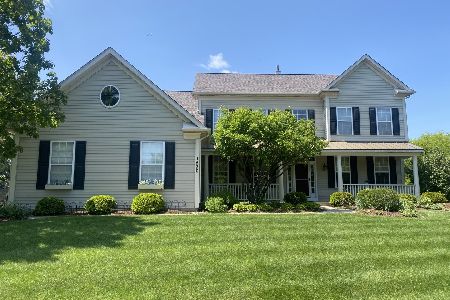
Sold
$539,000
4 beds / 2.1 baths / 3,038 ft2
Single Family / Built: 1997
1255
Contact Agent
Listing Provided By
Berkshire Hathaway HomeServices KoenigRubloff
