

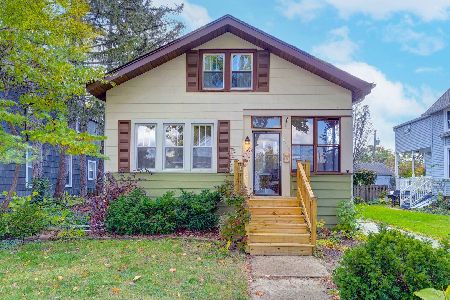
1528 Henry Avenue, Des Plaines, Illinois 60016
Sorry, we are updating photos, please update this page in 15 minutes
$395,000
|
Sold
|
|
| Status: | Closed |
| Sqft: | 2,400 |
| Cost/Sqft: | $175 |
| Beds: | 4 |
| Baths: | 3 |
| Year Built: | 1925 |
| Property Taxes: | $5,422 |
| Days On Market: | 4288 |
| Lot Size: | 0,14 |
Description
OWNER'S HAVE GONE ABOVE & BEYOND! RECENT IMPROVEMENTS; NEW WINDOWS, ZONED TRANE FURNACES & A/C, COPPER PLUMBING, 200 AMP ELECT, SEWER,FASCIA, TEAR OFF ROOF, KITCHEN,BATHROOMS,ETC. GREAT, MODERN IN-LAW. FULL BATH EVERY LEVEL. SPACIOUS OPEN FLOOR PLAN. 1ST FLR. MASTER BR SUITE. STORAGE GALORE. NEW 2.5 GARAGE WITH DRIVE THRU TO ALLEY. GORGEOUS BRICK PAVER DRIVEWAY. BACKYARD FEATURES POND W/FOUNTAIN & BUILT IN FIRE PIT
Property Specifics
| Single Family | |
| — | |
| — | |
| 1925 | |
| Full | |
| Brick | |
| Asphalt | |
| — | |
| No | |
| 0.14 |
| Cook | |
| — | |
| 0 / Not Applicable | |
| None | |
| Lake Michigan | |
| Public Sewer | |
| Central Air | |
| Natural Gas, Forced Air | |
| 08838283 | |
| 09202170150000 |
Nearby Schools
| NAME: | DISTRICT: | DISTANCE: | |
|---|---|---|---|
|
Grade School
Central Elementary School |
62 | — | |
|
Middle School
Algonquin Middle School |
62 | Not in DB | |
|
High School
Maine West High School |
207 | Not in DB | |
Property History
| DATE: | EVENT: | PRICE: | SOURCE: |
|---|---|---|---|
| 29 Apr, 2015 | Sold | $395,000 | MRED MLS |
| 10 Mar, 2015 | Under contract | $419,900 | MRED MLS |
| 13 Feb, 2015 | Listed for sale | $419,900 | MRED MLS |
Sorry, we are updating photos, please update this page in 15 minutes
Room Specifics
All Bedroom Info:
Total Bedrooms: 4
Bedrooms Above Ground: 4
Bedrooms Below Ground: 0
Total Bedrooms: 4
Bedrooms Above Ground: 4
Bedrooms Below Ground: 0
Second Bedroom Info:
Dimensions: —
Location: —Dimensions: —
Floor Type: Hardwood
Third Bedroom Info:
Dimensions: —
Location: —Dimensions: —
Floor Type: Hardwood
Fourth Bedroom Info:
Dimensions: —
Location: —Dimensions: —
Floor Type: Hardwood
Bathroom Info:
Full Bathrooms: 3
Partial Bathrooms: 0Full Bathrooms: 3
Bathroom Amenities: Whirlpool, Separate Shower, Double Sink
Bathroom in Basement: 1
Dining Room Info:
Dimensions: —
Location: —Dimensions: —
Floor Type: Hardwood
Kitchen Info:
Dimensions: —
Location: —Dimensions: —
Floor Type: Hardwood
Features: Eating Area-Breakfast Bar
Laundry Room Info:
Dimensions: —
Location: —Dimensions: —
Floor Type: Other
Living Room Info:
Dimensions: —
Location: —Dimensions: —
Floor Type: Hardwood
Additional Rooms Info:
Rooms: Loft, Sun Room
Basement: FullRooms: Loft, Sun Room
Other Specifics
| 2 | |
| Concrete Perimeter | |
| Garage | |
| — | |
| — | |
| — | |
| Deck, Patio, Storms/Screens, Outdoor Fireplace | |
| — | |
| 50X124.7 | |
| — | |
| Full | |
| Skylight(s), Hardwood Floors, First Floor Bedroom, In-Law Arrangement, First Floor Full Bath | |
| Range, Microwave, Dishwasher, Refrigerator, Washer, Dryer, Stainless Steel Appliance(s) | |
| Not in DB | |
| — | |
| — | |
| — |
Tax History
| Year | Property Taxes |
|---|---|
| 2015 | $5,422 |
Contact Agent
Nearby Similar Homes
1280 Cora Street, Des Plaines, Illinois 60018

For Sale
$385,000
4 beds / 2.0 baths / 1,000 ft2
Single Family / Built: 1924
90
1329 Henry Avenue, Des Plaines, Illinois 60016

For Sale
$399,000
3 beds / 1.1 baths / 1,500 ft2
Single Family / Built: 1922
118
1375 Whitcomb Avenue, Des Plaines, Illinois 60018

For Sale
$429,000
4 beds / 3.0 baths / 1,845 ft2
Single Family / Built: 1926
132
1509 Center Street, Des Plaines, Illinois 60018

For Sale
$550,000
4 beds / 3.0 baths / 2,442 ft2
Single Family / Built: 1930
245
Nearby Sold Comparables
1540 Henry Avenue, Des Plaines, Illinois 60016

Sold
$292,000
3 beds / 2.0 baths / 0 ft2
Single Family / Built: —
7204
1511 Walnut Avenue, Des Plaines, Illinois 60016
Sold
$234,900
3 beds / 2.0 baths / 1,124 ft2
Single Family / Built: 1967
4914
1558 Henry Avenue, Des Plaines, Illinois 60016
Sold
$87,000
2 beds / 1.0 baths / 750 ft2
Single Family / Built: 1916
5565
1553 Walnut Avenue, Des Plaines, Illinois 60016
Sold
$249,000
4 beds / 2.0 baths / 1,942 ft2
Single Family / Built: 1904
4547
1561 Walnut Avenue, Des Plaines, Illinois 60016
Sold
$289,000
4 beds / 1.0 baths / 1,747 ft2
Single Family / Built: 1925
2832
1561 Walnut Avenue, Des Plaines, Illinois 60016
Sold
$375,000
3 beds / 1.0 baths / 1,800 ft2
Single Family / Built: 1925
278
Contact Agent
Listing Provided By
Century 21 McMullen Real Estate Inc
