

1561 Walnut Avenue, Des Plaines, Illinois 60016


$385,000
|
Sold
|
|
| Status: | Closed |
| Sqft: | 1,800 |
| Cost/Sqft: | $208 |
| Beds: | 3 |
| Baths: | 1 |
| Year Built: | 1925 |
| Property Taxes: | $5,029 |
| Days On Market: | 278 |
| Lot Size: | 0,16 |
Description
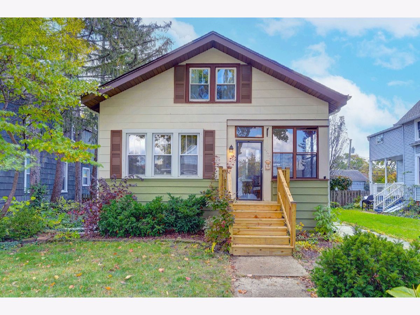
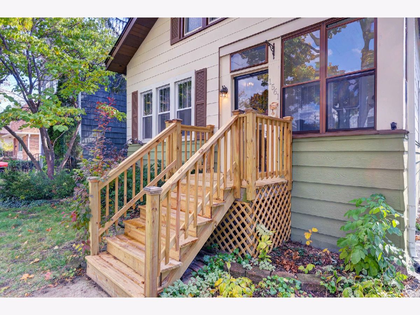
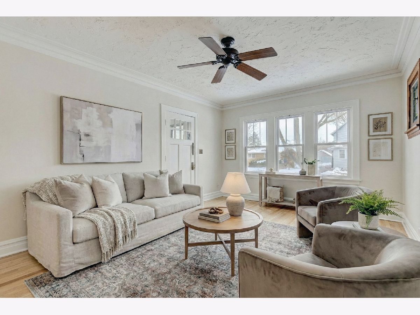
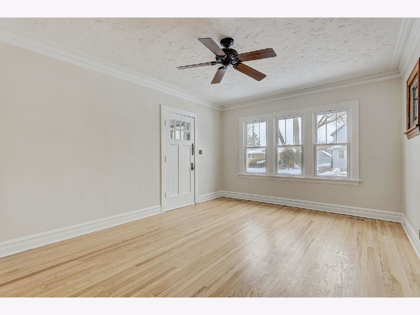
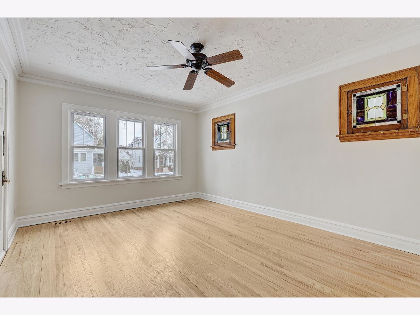
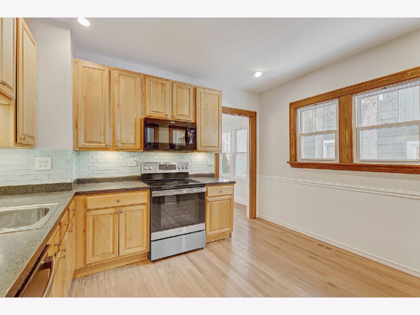
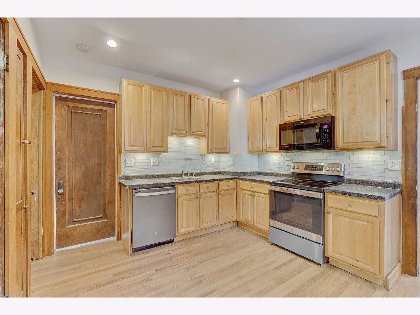
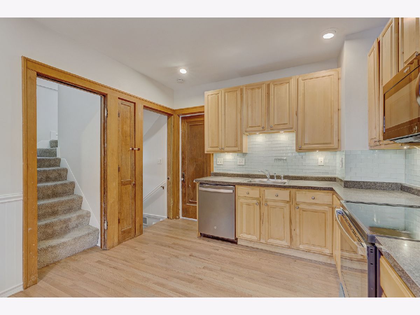
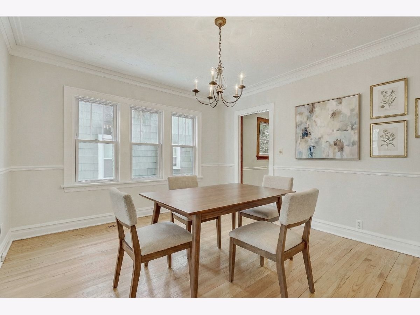
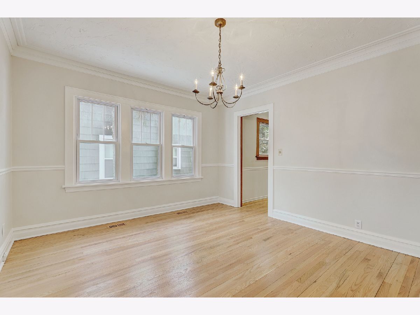
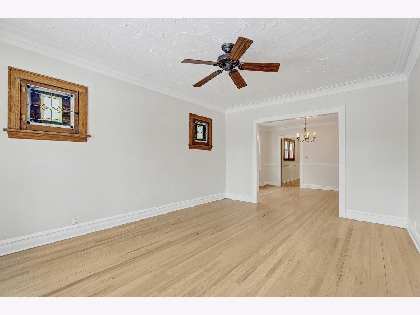
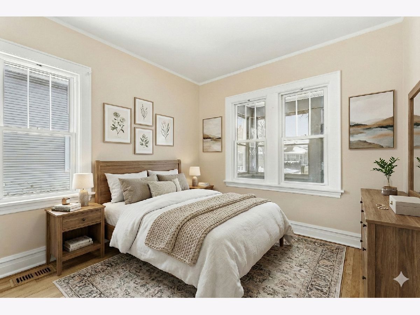
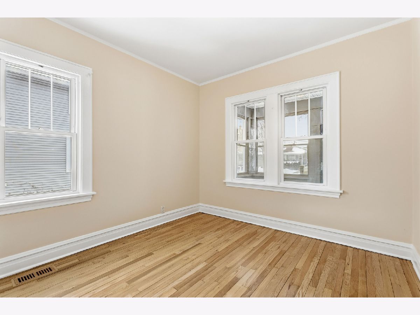
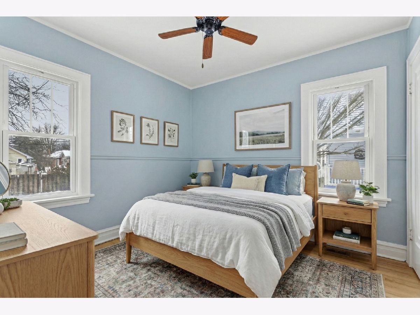
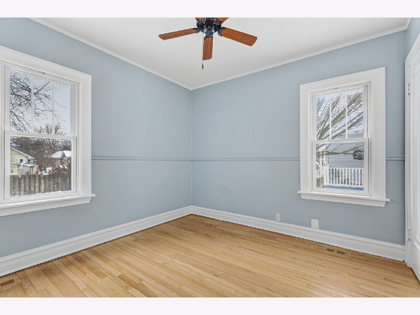
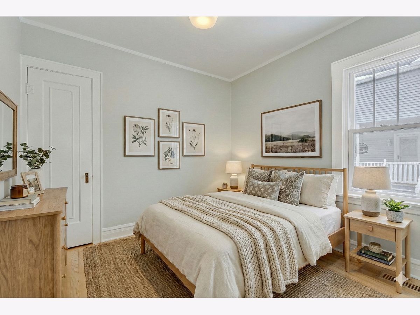
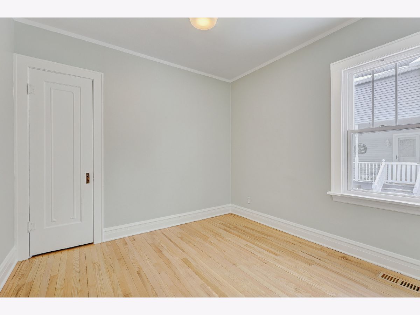
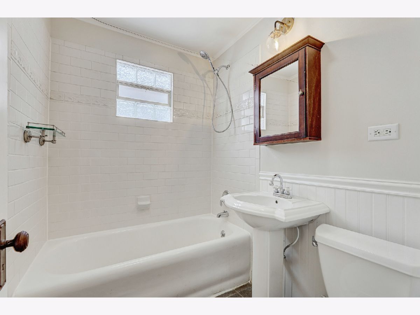
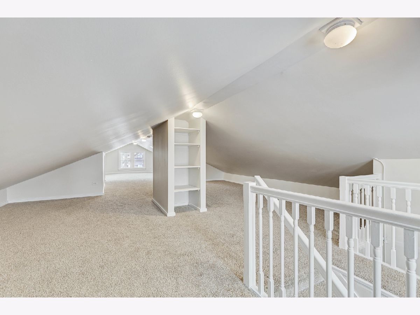
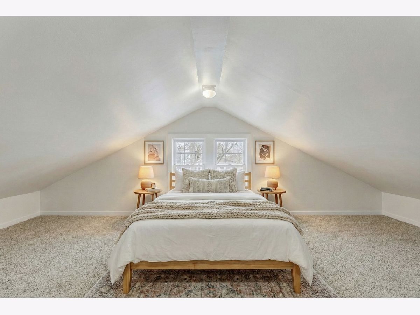
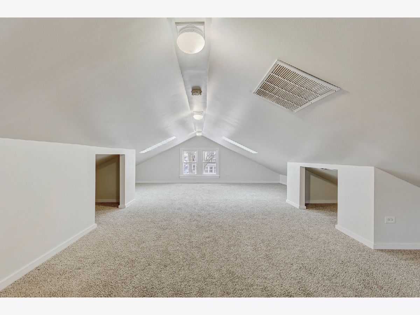
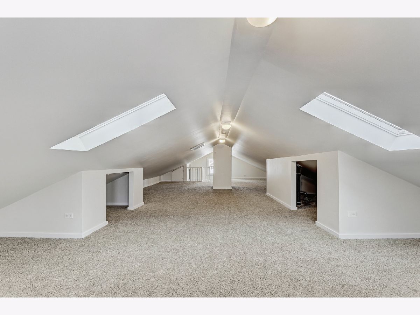
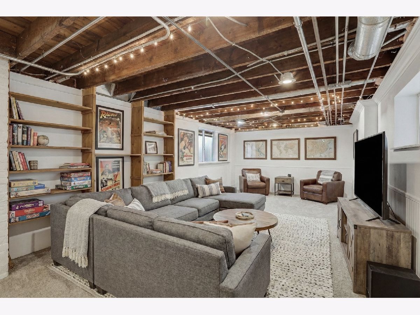
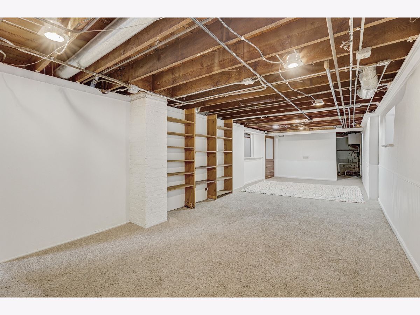
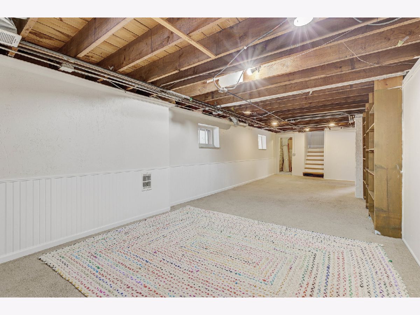
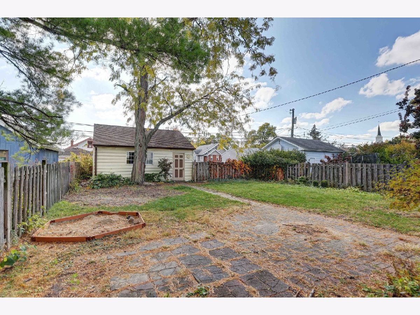
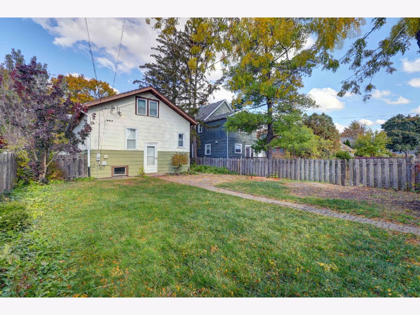
Welcome to 1561 Walnut - a classic Craftsman-style bungalow with an easy blend of vintage character and everyday comfort. The home still shows off the details people love from this era - warm hardwood floors, original trim, and beautiful glass accents - while offering thoughtful updates in the kitchen and bath for today's lifestyle. The main level feels bright and inviting, with comfortable living and dining spaces that make the home feel larger than expected. The screened front porch gives you a true "sit and stay a while" spot for morning coffee or summer evenings, and the extra-deep backyard provides plenty of room to play, garden, entertain, or simply unwind. The full basement is clean, dry, and wide-open - a great opportunity for storage now and future finishing later. The upper level also provides additional usable square footage that can be adapted to fit a variety of needs, such as an extra bedroom, work, play, or hobby space. All of this in a walkable Des Plaines location - close to the train, parks, shopping, restaurants, and well-regarded schools. A charming home with room to grow - welcome to Walnut Street.
Property Specifics
| Single Family | |
| — | |
| — | |
| 1925 | |
| — | |
| — | |
| — | |
| — | |
| No | |
| 0.16 |
| Cook | |
| — | |
| 0 / Not Applicable | |
| — | |
| — | |
| — | |
| — | |
| — | |
| 12538341 | |
| 09202170070000 |
Nearby Schools
| NAME: | DISTRICT: | DISTANCE: | |
|---|---|---|---|
|
Grade School
Central Elementary School |
62 | — | |
|
Middle School
Chippewa Middle School |
62 | Not in DB | |
|
High School
Maine West High School |
207 | Not in DB | |
Property History
| DATE: | EVENT: | PRICE: | SOURCE: |
|---|---|---|---|
| 29 Apr, 2019 | Sold | $275,000 | MRED MLS |
| 1 Mar, 2019 | Under contract | $289,000 | MRED MLS |
| 8 Feb, 2019 | Listed for sale | $289,000 | MRED MLS |
| 6 Mar, 2026 | Sold | $385,000 | MRED MLS |
| 19 Feb, 2026 | Under contract | $375,000 | MRED MLS |
| 5 Feb, 2026 | Listed for sale | $375,000 | MRED MLS |
Room Specifics
Total Bedrooms: 3
Bedrooms Above Ground: 3
Bedrooms Below Ground: 0
Full Bathrooms: 1
Bathroom Amenities: Soaking Tub
Bathroom in Basement: 0
Rooms: —
Other Specifics
| 2 | |
| — | |
| — | |
| — | |
| — | |
| — | |
| — | |
| — | |
| 45X149X45X149 | |
| — | |
| — | |
| — | |
| — | |
| Not in DB | |
| — | |
| — | |
| — |
Tax History
| Year | Property Taxes |
|---|---|
| 2019 | $4,880 |
| 2026 | $5,029 |
Contact Agent
Nearby Similar Homes




Nearby Sold Comparables

Contact Agent
Listing Provided By
Starting Point Realty, Inc.
