

1531 Candlewood Drive, Crystal Lake, Illinois 60014
Subdivision > Crystal In The Park
Sorry, we are updating photos, please update this page in 15 minutes
$181,000
|
Sold
|
|
| Status: | Closed |
| Sqft: | 0 |
| Cost/Sqft: | — |
| Beds: | 3 |
| Baths: | 2 |
| Year Built: | 1990 |
| Property Taxes: | $4,691 |
| Days On Market: | 6382 |
| Lot Size: | 0,00 |
Description
BEAUTIFUL HOME WITH GREAT CURB APPEAL. GREAT LOCATION, MOVE-IN CONDITION, NEW FLOORING THROUGH-OUT, NEW HOT WATER HEATER, NEW ROOF, NEW FURNACE, NEW CARPET AND NEW GARAGE DOOR. THREE BEDROOM AND 1.1 BATH. UPDATED LIGHT FIXTURES, OPEN FLOOR PLAN IN KITCHEN, DINING ROOM & FAMILY ROOM W/FIREPLACE, MASTER BEDROOM WITH SECOND FLOOR LAUNDRY ROOM. FENCED IN YARD WITH LARGE PAVER BRICK PATIO, PARK NEARBY AND GREAT SCHOOLS.
Property Specifics
| Single Family | |
| — | |
| Colonial | |
| 1990 | |
| None | |
| Aluminum/Vinyl/Steel Siding | |
| Asphalt | |
| — | |
| No | |
| — |
| Mc Henry | |
| Crystal In The Park | |
| 45 / Annual | |
| None | |
| Public | |
| Public Sewer | |
| Central Air | |
| Natural Gas, Forced Air | |
| 07204975 | |
| 1918377004 |
Nearby Schools
| NAME: | DISTRICT: | DISTANCE: | |
|---|---|---|---|
|
Grade School
Indian Prairie Elementary School |
47 | — | |
|
Middle School
Lundahl Middle School |
47 | Not in DB | |
|
High School
Crystal Lake South High School |
155 | Not in DB | |
Property History
| DATE: | EVENT: | PRICE: | SOURCE: |
|---|---|---|---|
| 2 Oct, 2009 | Sold | $181,000 | MRED MLS |
| 1 Sep, 2009 | Under contract | $185,000 | MRED MLS |
| — | Last price change | $199,000 | MRED MLS |
| 2 May, 2009 | Listed for sale | $209,000 | MRED MLS |
Sorry, we are updating photos, please update this page in 15 minutes
Room Specifics
All Bedroom Info:
Total Bedrooms: 3
Bedrooms Above Ground: 3
Bedrooms Below Ground: 0
Total Bedrooms: 3
Bedrooms Above Ground: 3
Bedrooms Below Ground: 0
Second Bedroom Info:
Dimensions: —
Location: —Dimensions: —
Floor Type: Carpet
Third Bedroom Info:
Dimensions: —
Location: —Dimensions: —
Floor Type: Carpet
Bathroom Info:
Full Bathrooms: 2
Partial Bathrooms: 1Full Bathrooms: 2
Bathroom Amenities: —
Bathroom in Basement: 0
Dining Room Info:
Dimensions: —
Location: —Dimensions: —
Floor Type: Hardwood
Kitchen Info:
Dimensions: —
Location: —Dimensions: —
Floor Type: Hardwood
Features: Eating Area-Table Space
Laundry Room Info:
Dimensions: —
Location: —Dimensions: —
Floor Type: Ceramic Tile
Living Room Info:
Dimensions: —
Location: —Dimensions: —
Floor Type: Carpet
Family Room Info:
Dimensions: —
Location: —Dimensions: —
Floor Type: Hardwood
Additional Rooms Info:
Rooms: Eating Area, Utility Room-2nd Floor
Basement: NoneRooms: Eating Area, Utility Room-2nd Floor
Other Specifics
| 2 | |
| Concrete Perimeter | |
| Garage | |
| — | |
| — | |
| — | |
| Patio | |
| Fenced Yard | |
| 62 X 101 | |
| — | |
| Full | |
| — | |
| Range, Microwave, Dishwasher, Refrigerator, Washer, Dryer | |
| Not in DB | |
| Sidewalks, Street Lights, Street Paved | |
| — | |
| Wood Burning |
Tax History
| Year | Property Taxes |
|---|---|
| 2009 | $4,691 |
Contact Agent
Nearby Similar Homes
1525 Candlewood Drive, Crystal Lake, Illinois 60014

For Sale
$374,900
4 beds / 2.1 baths / 1,826 ft2
Single Family / Built: 1989
35

1348 Loch Lomond Drive, Crystal Lake, Illinois 60014

For Sale
$350,000
4 beds / 2.1 baths / 1,852 ft2
Single Family / Built: 1991
31
1741 Somerfield Lane, Crystal Lake, Illinois 60014
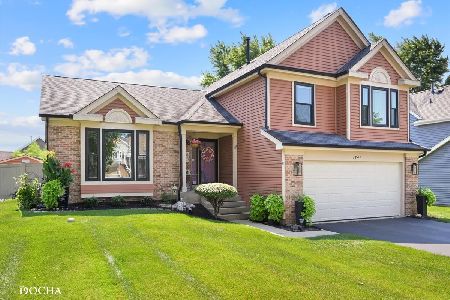
For Sale
$439,900
3 beds / 3.0 baths / 1,747 ft2
Single Family / Built: 1992
67
1436 Bridgedale Road, Crystal Lake, Illinois 60014
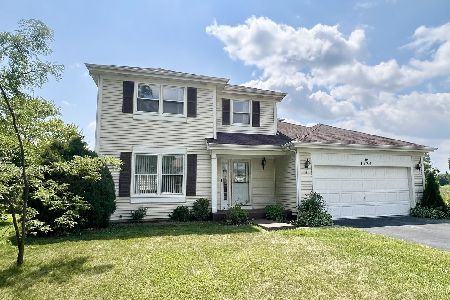
For Sale
$360,000
4 beds / 2.1 baths / 1,826 ft2
Single Family / Built: 1988
78
926 Stone Creek Circle, Crystal Lake, Illinois 60014

For Sale
$424,900
4 beds / 2.1 baths / 2,024 ft2
Single Family / Built: 1991
8
Nearby Sold Comparables
1525 Candlewood Drive, Crystal Lake, Illinois 60014

Sold
$234,900
4 beds / 2.1 baths / 1,826 ft2
Single Family / Built: 1990
6895
1525 Candlewood Drive, Crystal Lake, Illinois 60014
Sold
$185,000
4 beds / 2.1 baths / 1,826 ft2
Single Family / Built: 1990
3789
1521 Candlewood Drive, Crystal Lake, Illinois 60014
Sold
$215,000
3 beds / 2.1 baths / 1,683 ft2
Single Family / Built: 1989
3765
1537 Candlewood Drive, Crystal Lake, Illinois 60014

Sold
$239,900
3 beds / 2.1 baths / 1,683 ft2
Single Family / Built: 1990
2030
1517 Candlewood Drive, Crystal Lake, Illinois 60014
Sold
$215,000
4 beds / 2.1 baths / 1,826 ft2
Single Family / Built: 1989
3412
1517 Candlewood Drive, Crystal Lake, Illinois 60014

Sold
$325,000
4 beds / 2.1 baths / 1,826 ft2
Single Family / Built: 1989
1238
Contact Agent
Listing Provided By
Berkshire Hathaway HomeServices Starck Real Estate
