

1535 Powder Horn Drive, Algonquin, Illinois 60102
Sorry, we are updating photos, please update this page in 15 minutes
$256,500
|
Sold
|
|
| Status: | Closed |
| Sqft: | 2,643 |
| Cost/Sqft: | $98 |
| Beds: | 4 |
| Baths: | 4 |
| Year Built: | 1987 |
| Property Taxes: | $5,480 |
| Days On Market: | 4283 |
| Lot Size: | 0,24 |
Description
BEAUTIFUL NEWLY UPDATED HM JUST MINUTES FROM HISTORIC DWNTN ALGONQUIN. THIS 4 BR, 3.5 BA IS LOADED W/POTTERY BARN INSPIRED RENOVATIONS, NEWLY REMODELED KIT W/36' MAPLE CABS, GRANITE & SS APPL, NEW HDWD FLRS, FULL FIN BASEMENT W/BUILT-INS, FULL BA & OFF/KITCHENETTE. BRAND NEW ROOF 2014. AC 2 YRS, 2ND FLR NEW WINDOWS-2014, OVER $60,000 IN RENOVATING UPDATES & UPGRADES. CORNER LOT, LRG FENCED BK YD, CLOSE TO PRKS & SHOP
Property Specifics
| Single Family | |
| — | |
| — | |
| 1987 | |
| Full | |
| Aluminum Siding, Vinyl Siding | |
| Asphalt | |
| — | |
| No | |
| 0.24 |
| Mc Henry | |
| — | |
| 0 / Not Applicable | |
| None | |
| Lake Michigan | |
| Public Sewer | |
| Central Air | |
| Natural Gas | |
| 08844515 | |
| 1935126004 |
Nearby Schools
| NAME: | DISTRICT: | DISTANCE: | |
|---|---|---|---|
|
Grade School
Algonquin Lakes Elementary Schoo |
300 | — | |
|
Middle School
Algonquin Middle School |
300 | Not in DB | |
|
High School
Dundee-crown High School |
300 | Not in DB | |
Property History
| DATE: | EVENT: | PRICE: | SOURCE: |
|---|---|---|---|
| 2 Jul, 2015 | Sold | $256,500 | MRED MLS |
| 23 Apr, 2015 | Under contract | $259,900 | MRED MLS |
| — | Last price change | $264,900 | MRED MLS |
| 23 Feb, 2015 | Listed for sale | $264,900 | MRED MLS |
| 13 Feb, 2024 | Sold | $410,900 | MRED MLS |
| 29 Jan, 2024 | Under contract | $409,000 | MRED MLS |
| 25 Jan, 2024 | Listed for sale | $409,000 | MRED MLS |
Sorry, we are updating photos, please update this page in 15 minutes
Room Specifics
All Bedroom Info:
Total Bedrooms: 4
Bedrooms Above Ground: 4
Bedrooms Below Ground: 0
Total Bedrooms: 4
Bedrooms Above Ground: 4
Bedrooms Below Ground: 0
Second Bedroom Info:
Dimensions: —
Location: —Dimensions: —
Floor Type: Carpet
Third Bedroom Info:
Dimensions: —
Location: —Dimensions: —
Floor Type: Carpet
Fourth Bedroom Info:
Dimensions: —
Location: —Dimensions: —
Floor Type: Carpet
Bathroom Info:
Full Bathrooms: 4
Partial Bathrooms: 1Full Bathrooms: 4
Bathroom Amenities: —
Bathroom in Basement: 1
Dining Room Info:
Dimensions: —
Location: —Dimensions: —
Floor Type: Hardwood
Kitchen Info:
Dimensions: —
Location: —Dimensions: —
Floor Type: Hardwood
Features: Eating Area-Table Space
Laundry Room Info:
Dimensions: —
Location: —Dimensions: —
Floor Type: Ceramic Tile
Living Room Info:
Dimensions: —
Location: —Dimensions: —
Floor Type: Hardwood
Family Room Info:
Dimensions: —
Location: —Dimensions: —
Floor Type: Carpet
Additional Rooms Info:
Rooms: Kitchen, Office
Basement: FullRooms: Kitchen, Office
Other Specifics
| 2.5 | |
| — | |
| Garage | |
| — | |
| — | |
| — | |
| Deck, Above Ground Pool | |
| — | |
| 120X88.5 | |
| — | |
| Full | |
| Second Floor Laundry | |
| — | |
| Not in DB | |
| — | |
| — | |
| Wood Burning, Gas Starter |
Tax History
| Year | Property Taxes |
|---|---|
| 2015 | $5,480 |
| 2024 | $7,547 |
Contact Agent
Nearby Similar Homes
695 Fox Run Lane, Algonquin, Illinois 60102
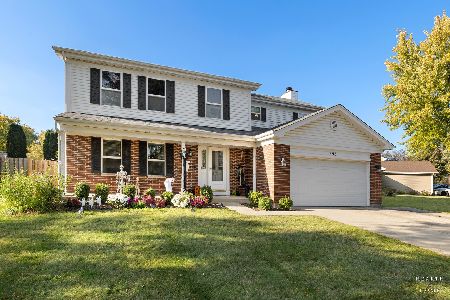
For Sale
$449,000
4 beds / 2.1 baths / 2,145 ft2
Single Family / Built: 1987
24
635 Tanglewood Drive, Algonquin, Illinois 60102
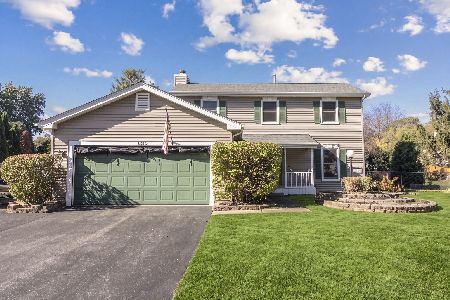
For Sale
$399,900
3 beds / 2.1 baths / 2,057 ft2
Single Family / Built: 1985
19
1010 Fox Run Lane, Algonquin, Illinois 60102
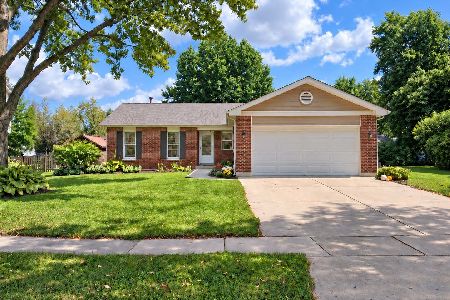
For Sale
$388,900
3 beds / 2.0 baths / 1,313 ft2
Single Family / Built: 1988
59
1140 Applewood Lane, Algonquin, Illinois 60102
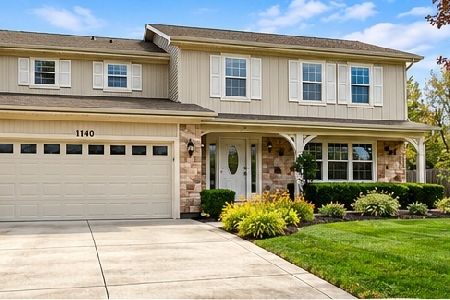
For Sale
$399,000
4 beds / 2.1 baths / 2,145 ft2
Single Family / Built: 1986
3
1200 Prairie Drive, Algonquin, Illinois 60102
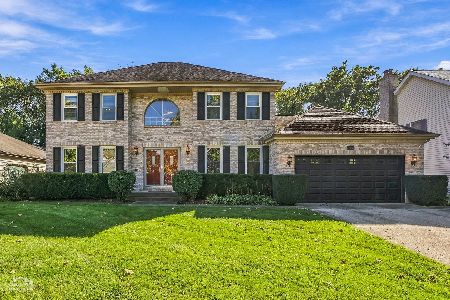
For Sale
$515,000
3 beds / 2.2 baths / 2,368 ft2
Single Family / Built: 1989
31
159 Wildwood Road, Algonquin, Illinois 60102
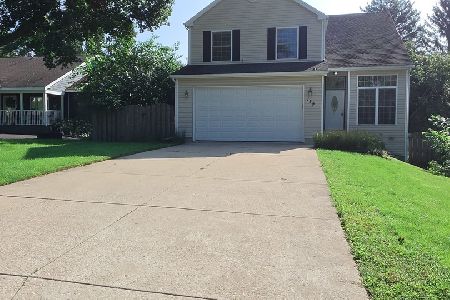
For Sale
$409,900
3 beds / 3.1 baths / 1,716 ft2
Single Family / Built: 2005
87
Nearby Sold Comparables
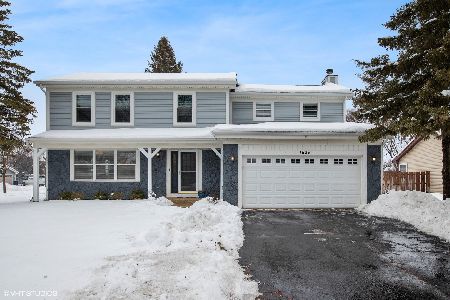
1515 Powder Horn Drive, Algonquin, Illinois 60102

Sold
$289,900
3 beds / 2.0 baths / 1,313 ft2
Single Family / Built: 1987
1579
1515 Powder Horn Drive, Algonquin, Illinois 60102

Sold
$184,500
3 beds / 2.0 baths / 1,350 ft2
Single Family / Built: 1987
2840
1530 Powder Horn Drive, Algonquin, Illinois 60102
Sold
$215,500
3 beds / 2.1 baths / 0 ft2
Single Family / Built: 1987
4161
Contact Agent
Listing Provided By
Coldwell Banker Residential
