

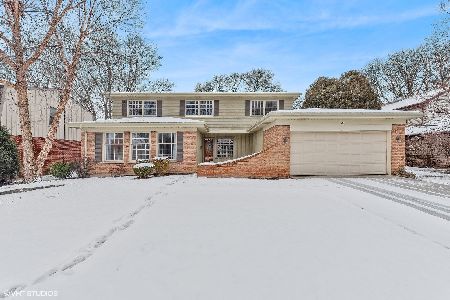
1537 Hickory Avenue, Arlington Heights, Illinois 60004
Sorry, we are updating photos, please update this page in 15 minutes
$383,000
|
Sold
|
|
| Status: | Closed |
| Sqft: | 2,277 |
| Cost/Sqft: | $176 |
| Beds: | 4 |
| Baths: | 2 |
| Year Built: | 1968 |
| Property Taxes: | $9,026 |
| Days On Market: | 5666 |
| Lot Size: | 0,52 |
Description
WHAT AN INCREDIBLE SETTING FOR A WONDERFULLY UPDATED 3/4 BRM ALL BRICK RANCH! GENEROUS 1/2 ACRE LOT W/FENCED BACK YARD AFFORDS LOTS OF SPACE FOR GARDENING OR YOUR KIDS PLAYTIME. BEAUTIFULLY REMOD KIT & BATHS. FAM RM W/PEGGED OAK FLOORING & IMPRESSIVE WOODBRN FIREPLACE. CLOSE TO SCHOOLS, SHOPPING & TRAIN! YOU'LL LOVE IT! ORIGINAL 22X13 LIV RM CURRENTLY DIV INTO 4TH BR & OFFICE CAN EASILY BE RETURNED TO ORIG DESIGN.
Property Specifics
| Single Family | |
| — | |
| Ranch | |
| 1968 | |
| Partial | |
| Brick | |
| Asphalt | |
| RANCH | |
| No | |
| 0.52 |
| Cook | |
| — | |
| 0 / Not Applicable | |
| None | |
| Lake Michigan | |
| Public Sewer | |
| Central Air | |
| Natural Gas, Forced Air | |
| 07800945 | |
| 03202160050000 |
Nearby Schools
| NAME: | DISTRICT: | DISTANCE: | |
|---|---|---|---|
|
Grade School
Olive-mary Stitt School |
25 | — | |
|
Middle School
Thomas Middle School |
25 | Not in DB | |
|
High School
John Hersey High School |
214 | Not in DB | |
Property History
| DATE: | EVENT: | PRICE: | SOURCE: |
|---|---|---|---|
| 20 Jul, 2011 | Sold | $383,000 | MRED MLS |
| 31 May, 2011 | Under contract | $399,900 | MRED MLS |
| — | Last price change | $409,900 | MRED MLS |
| 7 May, 2011 | Listed for sale | $409,900 | MRED MLS |
Sorry, we are updating photos, please update this page in 15 minutes
Room Specifics
All Bedroom Info:
Total Bedrooms: 4
Bedrooms Above Ground: 4
Bedrooms Below Ground: 0
Total Bedrooms: 4
Bedrooms Above Ground: 4
Bedrooms Below Ground: 0
Second Bedroom Info:
Dimensions: —
Location: —Dimensions: —
Floor Type: Carpet
Third Bedroom Info:
Dimensions: —
Location: —Dimensions: —
Floor Type: Carpet
Fourth Bedroom Info:
Dimensions: —
Location: —Dimensions: —
Floor Type: Carpet
Bathroom Info:
Full Bathrooms: 2
Partial Bathrooms: 0Full Bathrooms: 2
Bathroom Amenities: Double Sink
Bathroom in Basement: 0
Dining Room Info:
Dimensions: —
Location: —Dimensions: —
Floor Type: Carpet
Kitchen Info:
Dimensions: —
Location: —Dimensions: —
Floor Type: Ceramic Tile
Features: Eating Area-Table Space
Laundry Room Info:
Dimensions: —
Location: —Dimensions: —
Floor Type: Ceramic Tile
Family Room Info:
Dimensions: —
Location: —Dimensions: —
Floor Type: Hardwood
Additional Rooms Info:
Rooms: Office
Basement: PartialRooms: Office
Other Specifics
| 2 | |
| Concrete Perimeter | |
| Garage | |
| — | |
| — | |
| — | |
| Patio | |
| Corner Lot, Fenced Yard | |
| 172X58X148X28X70X132 | |
| Unfinished | |
| Full | |
| First Floor Laundry, First Floor Full Bath | |
| Range, Microwave, Dishwasher, Refrigerator, Washer, Dryer, Disposal | |
| Not in DB | |
| Sidewalks, Street Lights, Street Paved | |
| — | |
| Wood Burning, Attached Fireplace Doors/Screen, Gas Log |
Tax History
| Year | Property Taxes |
|---|---|
| 2011 | $9,026 |
Contact Agent
Nearby Similar Homes
1535 Haddow Avenue, Arlington Heights, Illinois 60004
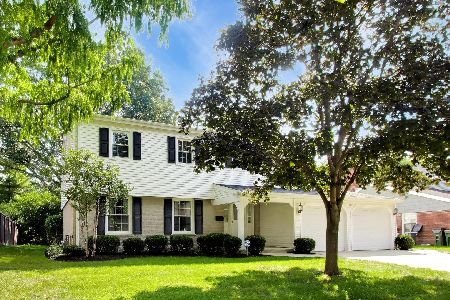
For Sale
$674,900
4 beds / 2.1 baths / 2,547 ft2
Single Family / Built: 1965
33
1533 Belmont Avenue, Arlington Heights, Illinois 60004

For Sale
$750,000
4 beds / 3.0 baths / 2,550 ft2
Single Family / Built: 1964
84
1914 Burke Drive, Arlington Heights, Illinois 60004
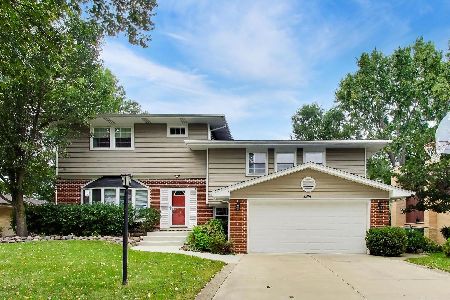
For Sale
$799,900
4 beds / 3.1 baths / 4,138 ft2
Single Family / Built: 1968
27
1036 Talbot Street, Arlington Heights, Illinois 60004
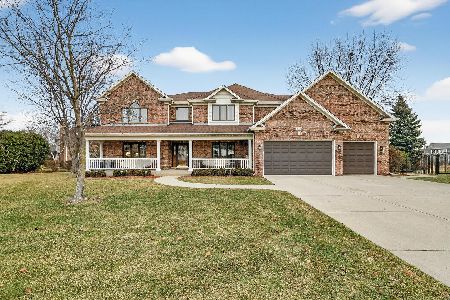
For Sale
$1,445,000
6 beds / 4.0 baths / 4,876 ft2
Single Family / Built: 2000
164
Nearby Sold Comparables
1527 Hickory Avenue, Arlington Heights, Illinois 60004

Sold
$459,900
4 beds / 2.0 baths / 0 ft2
Single Family / Built: 1970
5988
1523 Hickory Avenue, Arlington Heights, Illinois 60004
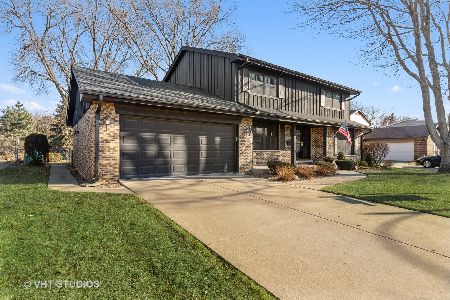
Sold
$559,000
4 beds / 2.1 baths / 2,633 ft2
Single Family / Built: 1968
2409
712 Maude Avenue, Arlington Heights, Illinois 60004
Sold
$449,000
4 beds / 2.1 baths / 2,434 ft2
Single Family / Built: 1972
4191
1522 Beverly Lane, Arlington Heights, Illinois 60004
Sold
$659,000
4 beds / 2.1 baths / 2,558 ft2
Single Family / Built: 1969
1027
720 Maude Avenue, Arlington Heights, Illinois 60004

Sold
$685,000
4 beds / 2.0 baths / 2,284 ft2
Single Family / Built: 1973
909
1532 Hickory Avenue, Arlington Heights, Illinois 60004
Sold
$425,000
3 beds / 2.1 baths / 2,109 ft2
Single Family / Built: 1973
3935
Contact Agent
Listing Provided By
RE/MAX Suburban
