

1538 Huntleigh Drive, Wheaton, Illinois 60189
Sorry, we are updating photos, please update this page in 15 minutes
$283,000
|
Sold
|
|
| Status: | Closed |
| Sqft: | 1,665 |
| Cost/Sqft: | $180 |
| Beds: | 3 |
| Baths: | 2 |
| Year Built: | 1979 |
| Property Taxes: | $7,893 |
| Days On Market: | 3595 |
| Lot Size: | 0,19 |
Description
Opportunity Knocks! Popular sprawling ranch features an open floor plan and plenty of updates. Center kitchen opens to family room with stone fireplace and sliding doors to brick paver patio and private yard with beautiful mature landscaping. Master bedroom boasts 2 large closets plus full bath updated with beautiful fixtures and tiles. Spacious guest bath also remodeled with custom tile, and all bedrooms have large closets and ceiling fans. Handy mud room off of garage offers plenty of room for coats and boots, large basement awaits your finishing touches. Beautiful entryway with brick paver walk. Close to parks and schools, this is it! Home in excellent condition, but to be sold As-Is as an estate.
Property Specifics
| Single Family | |
| — | |
| Ranch | |
| 1979 | |
| Partial | |
| Brick | |
| Asphalt | |
| — | |
| No | |
| 0.19 |
| Du Page | |
| — | |
| 0 / Not Applicable | |
| None | |
| Lake Michigan | |
| Public Sewer | |
| Central Air | |
| Natural Gas, Forced Air | |
| 09409661 | |
| 0521403010 |
Nearby Schools
| NAME: | DISTRICT: | DISTANCE: | |
|---|---|---|---|
|
Grade School
Lincoln Elementary School |
200 | — | |
|
Middle School
Edison Middle School |
200 | Not in DB | |
|
High School
Wheaton Warrenville South H S |
200 | Not in DB | |
Property History
| DATE: | EVENT: | PRICE: | SOURCE: |
|---|---|---|---|
| 13 Feb, 2017 | Sold | $283,000 | MRED MLS |
| 6 Jan, 2017 | Under contract | $299,900 | MRED MLS |
| 29 Dec, 2016 | Listed for sale | $299,900 | MRED MLS |
Sorry, we are updating photos, please update this page in 15 minutes
Room Specifics
All Bedroom Info:
Total Bedrooms: 3
Bedrooms Above Ground: 3
Bedrooms Below Ground: 0
Total Bedrooms: 3
Bedrooms Above Ground: 3
Bedrooms Below Ground: 0
Second Bedroom Info:
Dimensions: —
Location: —Dimensions: —
Floor Type: Carpet
Third Bedroom Info:
Dimensions: —
Location: —Dimensions: —
Floor Type: Carpet
Bathroom Info:
Full Bathrooms: 2
Partial Bathrooms: 0Full Bathrooms: 2
Bathroom Amenities: —
Bathroom in Basement: 0
Dining Room Info:
Dimensions: —
Location: —Dimensions: —
Floor Type: Carpet
Kitchen Info:
Dimensions: —
Location: —Dimensions: —
Floor Type: Wood Laminate
Living Room Info:
Dimensions: —
Location: —Dimensions: —
Floor Type: Carpet
Family Room Info:
Dimensions: —
Location: —Dimensions: —
Floor Type: Wood Laminate
Additional Rooms Info:
Rooms: Foyer, Mud Room
Basement: PartialRooms: Foyer, Mud Room
Other Specifics
| 2 | |
| Concrete Perimeter | |
| Garage | |
| — | |
| — | |
| — | |
| Patio | |
| Fenced Yard | |
| 70 X 125 | |
| — | |
| Full | |
| First Floor Bedroom, First Floor Full Bath | |
| Range, Microwave, Dishwasher, Refrigerator, Washer, Dryer, Disposal | |
| Not in DB | |
| — | |
| — | |
| — |
Tax History
| Year | Property Taxes |
|---|---|
| 2017 | $7,893 |
Contact Agent
Nearby Similar Homes
1654 Wadsworth Road, Wheaton, Illinois 60189

For Sale
$1,079,000
5 beds / 4.1 baths / 3,964 ft2
Single Family / Built: 1969
50
1106 Sumner Street, Wheaton, Illinois 60189

For Sale
$420,000
3 beds / 1.0 baths / 1,380 ft2
Single Family / Built: 1953
54
218 Elm Street, Wheaton, Illinois 60189

For Sale
$620,000
4 beds / 3.1 baths / 2,292 ft2
Single Family / Built: 1956
56
Nearby Sold Comparables
1542 Huntleigh Drive, Wheaton, Illinois 60187

Sold
$285,000
3 beds / 2.1 baths / 1,515 ft2
Single Family / Built: 1980
4203
1542 Huntleigh Drive, Wheaton, Illinois 60189
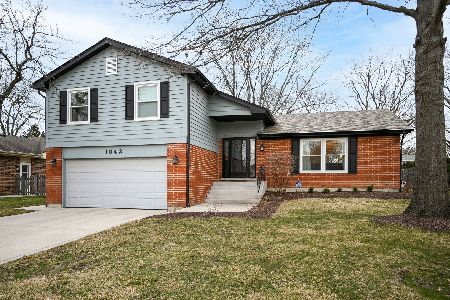
Sold
$415,000
3 beds / 2.1 baths / 1,873 ft2
Single Family / Built: 1980
2048
1546 Huntleigh Drive, Wheaton, Illinois 60189
Sold
$355,000
3 beds / 2.0 baths / 1,665 ft2
Single Family / Built: 1980
3145
1526 Huntleigh Drive, Wheaton, Illinois 60189
Sold
$350,000
3 beds / 3.0 baths / 1,665 ft2
Single Family / Built: 1979
4245
1535 Huntleigh Drive, Wheaton, Illinois 60189
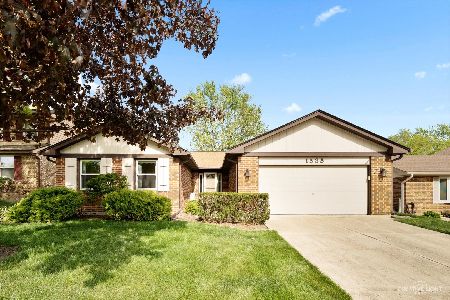
Sold
$449,900
3 beds / 3.0 baths / 1,881 ft2
Single Family / Built: 1979
1270
1543 Huntleigh Drive, Wheaton, Illinois 60189
Sold
$339,900
4 beds / 3.0 baths / 2,350 ft2
Single Family / Built: 1979
4941
Contact Agent
Listing Provided By
J.W. Reedy Realty
