

154 Sweetbriar Court, South Elgin, Illinois 60177
Subdivision > Saratoga Highlands
Sorry, we are updating photos, please update this page in 15 minutes
$175,000
|
Sold
|
|
| Status: | Closed |
| Sqft: | 1,155 |
| Cost/Sqft: | $147 |
| Beds: | 3 |
| Baths: | 2 |
| Year Built: | 1960 |
| Property Taxes: | $3,811 |
| Days On Market: | 3010 |
| Lot Size: | 0,25 |
Description
One owner three bedroom ranch with first floor family room addition, new vinyl siding in '17. Recently refinished hardwood floors in most rooms, interior has been freshly and professionally painted in neutral tones. Eat in kitchen with all appliances, patio doors lead from family room to patio and back yard. High and dry basement has been professionally waterproofed with perimeter tile, sump pump and battery back up. Huge 24x30 aluminum sided 2 1/2 car garage with pull down stairs to floored storage loft, fenced back yard.
Property Specifics
| Single Family | |
| — | |
| Ranch | |
| 1960 | |
| Full | |
| Vinyl Siding | |
| Asphalt | |
| — | |
| No | |
| 0.25 |
| Kane | |
| Saratoga Highlands | |
| 0 / Not Applicable | |
| None | |
| Public | |
| Public Sewer, Sewer-Storm | |
| Central Air | |
| Natural Gas, Forced Air | |
| 10052928 | |
| 0634427024 |
Nearby Schools
| NAME: | DISTRICT: | DISTANCE: | |
|---|---|---|---|
|
Grade School
Willard Elementary School |
46 | — | |
|
Middle School
Kenyon Woods Middle School |
46 | Not in DB | |
|
High School
South Elgin High School |
46 | Not in DB | |
Property History
| DATE: | EVENT: | PRICE: | SOURCE: |
|---|---|---|---|
| 14 Sep, 2018 | Sold | $175,000 | MRED MLS |
| 19 Aug, 2018 | Under contract | $169,900 | MRED MLS |
| 15 Aug, 2018 | Listed for sale | $169,900 | MRED MLS |
Sorry, we are updating photos, please update this page in 15 minutes
Room Specifics
All Bedroom Info:
Total Bedrooms: 3
Bedrooms Above Ground: 3
Bedrooms Below Ground: 0
Total Bedrooms: 3
Bedrooms Above Ground: 3
Bedrooms Below Ground: 0
Second Bedroom Info:
Dimensions: —
Location: —Dimensions: —
Floor Type: Hardwood
Third Bedroom Info:
Dimensions: —
Location: —Dimensions: —
Floor Type: Carpet
Bathroom Info:
Full Bathrooms: 2
Partial Bathrooms: 0Full Bathrooms: 2
Bathroom Amenities: —
Bathroom in Basement: 1
Kitchen Info:
Dimensions: —
Location: —Dimensions: —
Floor Type: Vinyl
Features: Eating Area-Table Space
Living Room Info:
Dimensions: —
Location: —Dimensions: —
Floor Type: Hardwood
Family Room Info:
Dimensions: —
Location: —Dimensions: —
Floor Type: Carpet
Additional Rooms Info:
Rooms: No additional rooms
Basement: FullRooms: No additional rooms
Other Specifics
| 2.1 | |
| Concrete Perimeter | |
| Garage | |
| — | |
| — | |
| — | |
| Patio | |
| Fenced Yard | |
| 80' X 131.22' X 80' X 131. | |
| Unfinished | |
| None | |
| Hardwood Floors, First Floor Bedroom, First Floor Full Bath | |
| Range, Microwave, Dishwasher, Refrigerator, Washer, Dryer, Disposal | |
| Not in DB | |
| Street Lights, Street Paved | |
| — | |
| — |
Tax History
| Year | Property Taxes |
|---|---|
| 2018 | $3,811 |
Contact Agent
Nearby Similar Homes
586 Liberty Avenue, South Elgin, Illinois 60177

For Sale
$425,000
3 beds / 2.1 baths / 1,730 ft2
Single Family / Built: 1989
61
126 Bunkerhill Avenue, South Elgin, Illinois 60177

For Sale
$340,000
3 beds / 1.1 baths / 1,614 ft2
Single Family / Built: 1968
48
480 Charles Court, South Elgin, Illinois 60177

For Sale
$394,900
4 beds / 2.0 baths / 2,100 ft2
Single Family / Built: 1977
6
442 Collins Street, South Elgin, Illinois 60177
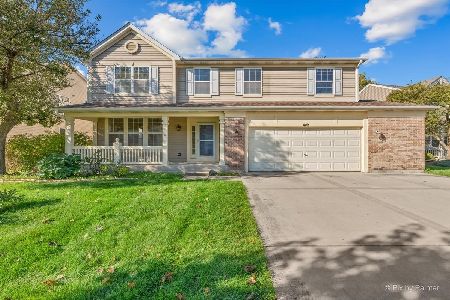
For Sale
$449,108
4 beds / 3.1 baths / 2,848 ft2
Single Family / Built: 2000
14
541 Dean Drive, South Elgin, Illinois 60177
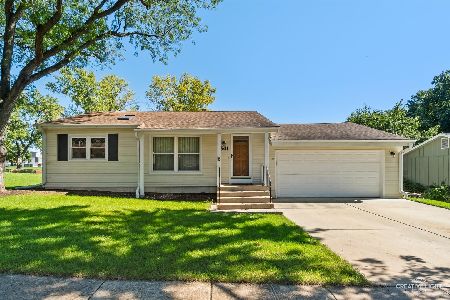
For Sale
$359,900
3 beds / 1.1 baths / 1,052 ft2
Single Family / Built: 1976
37
889 Kane Street, South Elgin, Illinois 60177

For Sale
$364,900
3 beds / 2.1 baths / 1,154 ft2
Single Family / Built: 1969
22
Nearby Sold Comparables
140 Sweetbriar Court, South Elgin, Illinois 60177

Sold
$127,500
3 beds / 1.0 baths / 0 ft2
Single Family / Built: 1960
4895
140 Sweetbriar Court, South Elgin, Illinois 60177
Sold
$189,900
3 beds / 1.0 baths / 925 ft2
Single Family / Built: 1959
2496
159 Lexington Avenue, South Elgin, Illinois 60177

Sold
$285,000
3 beds / 1.1 baths / 1,248 ft2
Single Family / Built: 1970
1213
South Elgin, Illinois 60177

Sold
$226,900
3 beds / 1.1 baths / 894 ft2
Single Family / Built: 1959
1490
196 Sweetbriar Court, South Elgin, Illinois 60177
Sold
$149,900
3 beds / 1.1 baths / 0 ft2
Single Family / Built: 1959
6026
141 Sweetbriar Court, South Elgin, Illinois 60177
Sold
$139,900
3 beds / 1.0 baths / 0 ft2
Single Family / Built: 1958
6259
Contact Agent
Listing Provided By
RE/MAX Horizon
