

196 Sweetbriar Court, South Elgin, Illinois 60177
Sorry, we are updating photos, please update this page in 15 minutes
$135,000
|
Sold
|
|
| Status: | Closed |
| Sqft: | 0 |
| Cost/Sqft: | — |
| Beds: | 3 |
| Baths: | 2 |
| Year Built: | 1959 |
| Property Taxes: | $3,584 |
| Days On Market: | 6026 |
| Lot Size: | 0,00 |
Description
Well maintained one owner home. Updated kitchen w/toffee oak cabinets & newer appliances, updated bath. 3rd bedroom has been used as dining room. New furnace, humidifier & central air in '00, new roof w/tear off on house & garage in '07. H-U-G-E 30' x 24' two + 1/2 car garage, great lot with big backyard for family fun. Home is being sold "as is" to settle an estate & is available for quick closing, NOT a short sale
Property Specifics
| Single Family | |
| — | |
| Ranch | |
| 1959 | |
| Full | |
| Aluminum/Vinyl/Steel Siding | |
| Asphalt | |
| — | |
| No | |
| — |
| Kane | |
| — | |
| 0 / Not Applicable | |
| None | |
| Public | |
| Public Sewer, Sewer-Storm | |
| Central Air | |
| Natural Gas, Forced Air | |
| 07528168 | |
| 0634427027 |
Nearby Schools
| NAME: | DISTRICT: | DISTANCE: | |
|---|---|---|---|
|
Grade School
Willard Elementary School |
46 | — | |
|
Middle School
Kenyon Woods Middle School |
46 | Not in DB | |
|
High School
South Elgin High School |
46 | Not in DB | |
Property History
| DATE: | EVENT: | PRICE: | SOURCE: |
|---|---|---|---|
| 7 Jul, 2010 | Sold | $135,000 | MRED MLS |
| 10 Jun, 2010 | Under contract | $149,900 | MRED MLS |
| — | Last price change | $154,900 | MRED MLS |
| 13 May, 2010 | Listed for sale | $154,900 | MRED MLS |
| 4 Jan, 2023 | Sold | $226,900 | MRED MLS |
| 9 Nov, 2022 | Under contract | $226,900 | MRED MLS |
| — | Last price change | $229,900 | MRED MLS |
| 13 Oct, 2022 | Listed for sale | $229,900 | MRED MLS |
Sorry, we are updating photos, please update this page in 15 minutes
Room Specifics
All Bedroom Info:
Total Bedrooms: 4
Bedrooms Above Ground: 3
Bedrooms Below Ground: 1
Total Bedrooms: 4
Bedrooms Above Ground: 3
Bedrooms Below Ground: 1
Second Bedroom Info:
Dimensions: —
Location: —Dimensions: —
Floor Type: Carpet
Third Bedroom Info:
Dimensions: —
Location: —Dimensions: —
Floor Type: Carpet
Fourth Bedroom Info:
Dimensions: —
Location: —Dimensions: —
Floor Type: Vinyl
Bathroom Info:
Full Bathrooms: 2
Partial Bathrooms: 1Full Bathrooms: 2
Bathroom Amenities: —
Bathroom in Basement: 1
Kitchen Info:
Dimensions: —
Location: —Dimensions: —
Floor Type: Vinyl
Features: Eating Area-Breakfast Bar
Living Room Info:
Dimensions: —
Location: —Dimensions: —
Floor Type: Carpet
Family Room Info:
Dimensions: —
Location: —Dimensions: —
Floor Type: Other
Additional Rooms Info:
Rooms: Den
Basement: FullRooms: Den
Other Specifics
| 2 | |
| Concrete Perimeter | |
| Garage | |
| — | |
| — | |
| — | |
| — | |
| Cul-De-Sac | |
| 66' X 171' X 156' X 132' | |
| Full,Unfinished | |
| None | |
| First Floor Bedroom | |
| Range, Microwave, Portable Dishwasher, Refrigerator, Freezer, Washer, Dryer, Disposal | |
| Not in DB | |
| Street Lights, Street Paved | |
| — | |
| — |
Tax History
| Year | Property Taxes |
|---|---|
| 2010 | $3,584 |
| 2023 | $4,936 |
Contact Agent
Nearby Similar Homes
586 Liberty Avenue, South Elgin, Illinois 60177

For Sale
$425,000
3 beds / 2.1 baths / 1,730 ft2
Single Family / Built: 1989
61
126 Bunkerhill Avenue, South Elgin, Illinois 60177

For Sale
$340,000
3 beds / 1.1 baths / 1,614 ft2
Single Family / Built: 1968
48
442 Collins Street, South Elgin, Illinois 60177
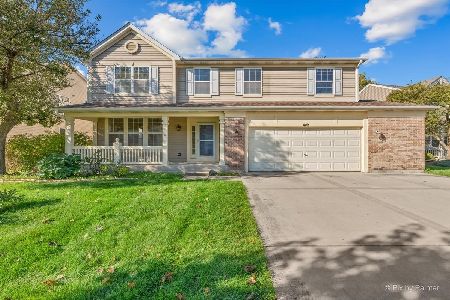
For Sale
$449,108
4 beds / 3.1 baths / 2,848 ft2
Single Family / Built: 2000
14
125 Middle Street, South Elgin, Illinois 60177
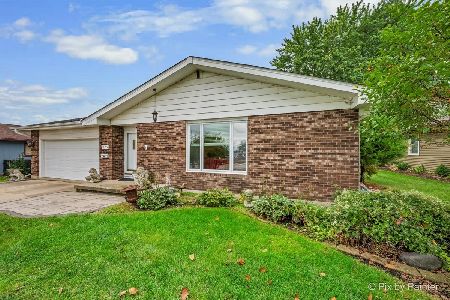
For Sale
$315,000
3 beds / 1.1 baths / 1,500 ft2
Single Family / Built: 1978
46
480 Charles Court, South Elgin, Illinois 60177

For Sale
$394,900
4 beds / 2.0 baths / 2,100 ft2
Single Family / Built: 1977
6
889 Kane Street, South Elgin, Illinois 60177

For Sale
$364,900
3 beds / 2.1 baths / 1,154 ft2
Single Family / Built: 1969
22
Nearby Sold Comparables
South Elgin, Illinois 60177

Sold
$226,900
3 beds / 1.1 baths / 894 ft2
Single Family / Built: 1959
1490
642 Medford Drive, South Elgin, Illinois 60177

Sold
$204,900
4 beds / 2.1 baths / 1,880 ft2
Single Family / Built: 1990
4893
664 Medford Drive, South Elgin, Illinois 60177
Sold
$275,000
4 beds / 2.1 baths / 1,730 ft2
Single Family / Built: 1990
3074
154 Sweetbriar Court, South Elgin, Illinois 60177
Sold
$169,900
3 beds / 2.0 baths / 1,155 ft2
Single Family / Built: 1960
3010
620 Sunbrook Street, South Elgin, Illinois 60177
Sold
$173,000
3 beds / 2.0 baths / 0 ft2
Single Family / Built: 1958
6798
Contact Agent
Listing Provided By
RE/MAX Horizon
