

1540 Kenilworth Court, Morris, Illinois 60450
$367,000
|
Sold
|
|
| Status: | Closed |
| Sqft: | 3,050 |
| Cost/Sqft: | $124 |
| Beds: | 3 |
| Baths: | 3 |
| Year Built: | 2002 |
| Property Taxes: | $6,332 |
| Days On Market: | 3178 |
| Lot Size: | 0,00 |
Description
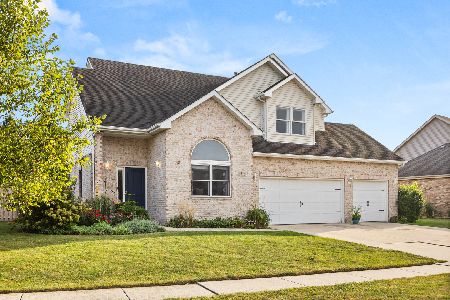
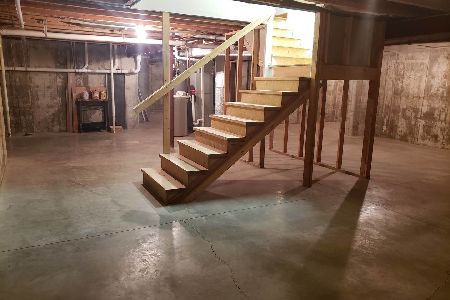
Enter this custom built home from the spacious covered front porch. Large entry with an incredible view of the tiled fireplace in the living room. To the left, a 14x14 home office (current use) and the right offers formal dining with access to the 14x18 eat-in kitchen. Hickory cabinets, corian and granite counters, stainless steel appliances. New flooring throughout 80% of this beautiful home. Conveniences of main floor living with laundry and master suite on 1st floor. Master offers double vanity, walk-in shower, separate tub and large walk-in closet. Second level: full bath, 2 bedrooms, potential third currently used as 19x14 family room (would give 4 total). Zoned heating and cooling, Pella windows, new roof in 2017. Covered walkway from home to garage. Full 2000 sq. ft. basement. Super-sized deck facing water view. Cul-de-sac location. Tru-Green treatments paid through October.
Property Specifics
| Single Family | |
| — | |
| Cape Cod | |
| 2002 | |
| Full | |
| Vinyl Siding, Brick | |
| Asphalt | |
| — | |
| Yes | |
| — |
| Grundy | |
| — | |
| 200 / Annual | |
| Lawn Care | |
| Public | |
| Public Sewer | |
| Central Air | |
| Natural Gas, Forced Air | |
| 09868847 | |
| 0232351009 |
Property History
| DATE: | EVENT: | PRICE: | SOURCE: |
|---|---|---|---|
| 12 Jun, 2018 | Sold | $367,000 | MRED MLS |
| 1 May, 2018 | Under contract | $379,000 | MRED MLS |
| 26 Feb, 2018 | Listed for sale | $379,000 | MRED MLS |
Room Specifics
Total Bedrooms: 3
Bedrooms Above Ground: 3
Bedrooms Below Ground: 0
Dimensions: —
Floor Type: Carpet
Dimensions: —
Floor Type: Carpet
Full Bathrooms: 3
Bathroom Amenities: —
Bathroom in Basement: 0
Dimensions: —
Floor Type: Hardwood
Dimensions: —
Floor Type: Ceramic Tile
Features: Eating Area-Table Space, Island
Dimensions: —
Floor Type: Ceramic Tile
Dimensions: —
Floor Type: Hardwood
Dimensions: —
Floor Type: Carpet
Rooms: Den, Office
Other Specifics
| 3 | |
| Concrete Perimeter | |
| Garage | |
| — | |
| — | |
| — | |
| Deck | |
| Cul-De-Sac, Pond(s), Water View | |
| 65X125X85X127X125 | |
| — | |
| Full | |
| First Floor Bedroom | |
| Range, Microwave, Dishwasher, Refrigerator, Washer, Dryer, Disposal | |
| Not in DB | |
| Water Rights, Sidewalks, Street Lights, Street Paved | |
| — | |
| Gas Starter |
Tax History
| Year | Property Taxes |
|---|---|
| 2018 | $6,332 |
Contact Agent
Nearby Similar Homes
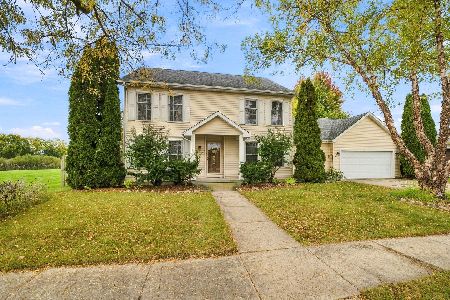
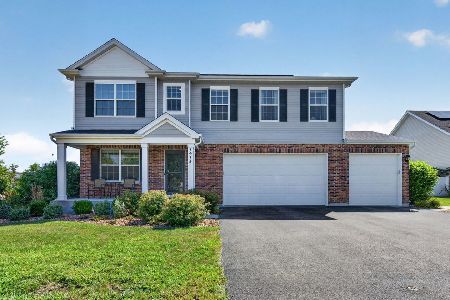
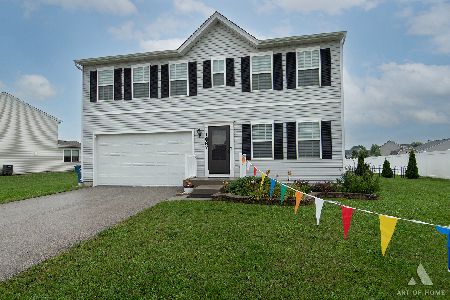
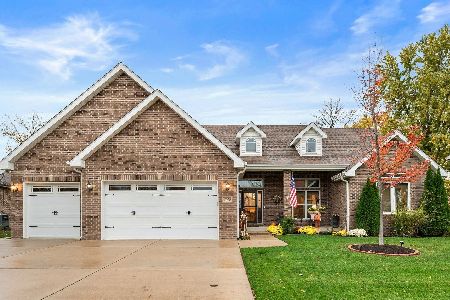
Nearby Sold Comparables

Contact Agent
Listing Provided By
RE/MAX Top Properties
